
Open House Sun, Sep 13th 12:00 PM - 02:00 PM - Price Reduction - Views



Address
29 Bass River Rd, Yarmouth, MA
Price
$ 1,225,000
Property Attributes
- MLS#73519894
- TypeSingle Family
- Listing Status Active
- CountyBARNSTABLE
- CityYarmouth
- AreaSouth Yarmouth
- Zip02664
- StyleContemporary
- Year Built1986
- Taxes$ 6787
- Price$ 1,225,000
- Bedrooms3
- Full Bathrooms3
- Half Bathrooms0
- Sqr Footage2328
- Lot Size0.26 Acres
Data Source:
Massachusetts MLS Property Info Network (MLSPIN)
Property Description
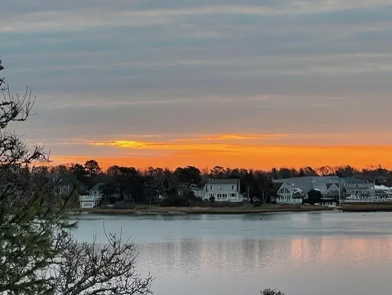
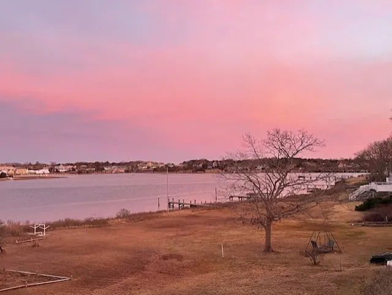
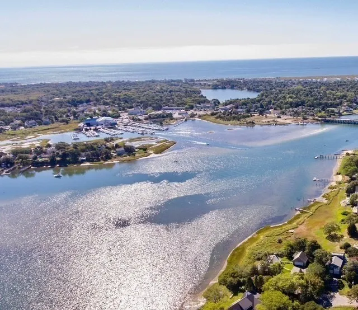
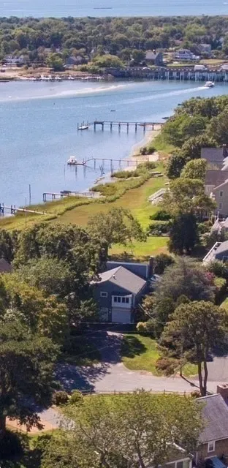
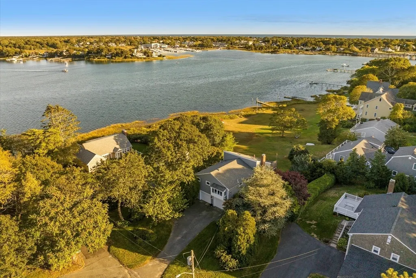
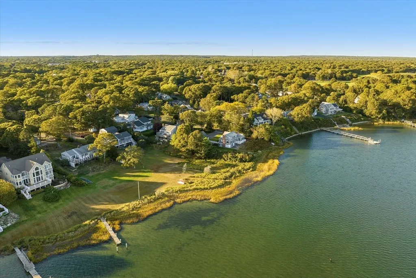
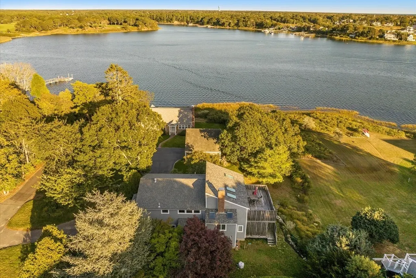
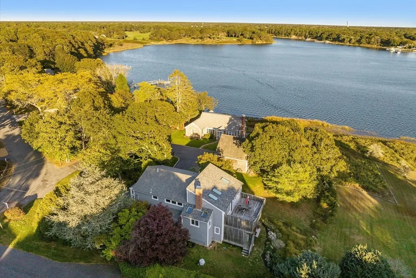

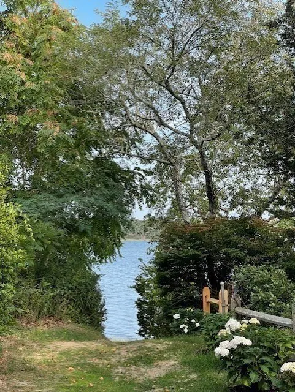
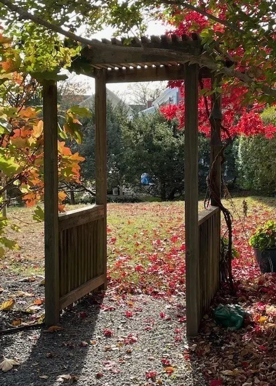
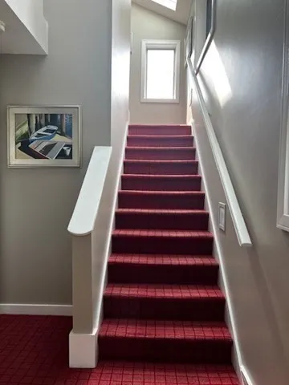
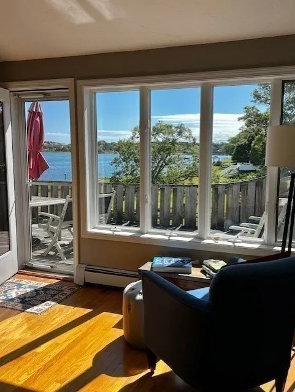
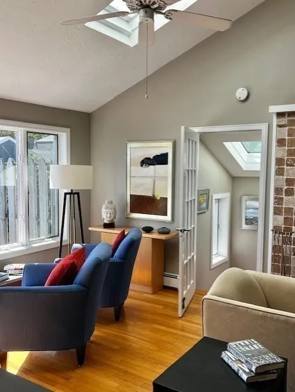
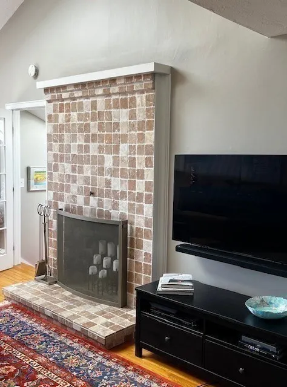
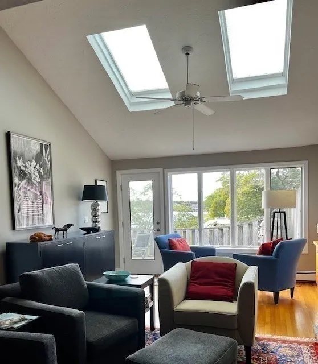
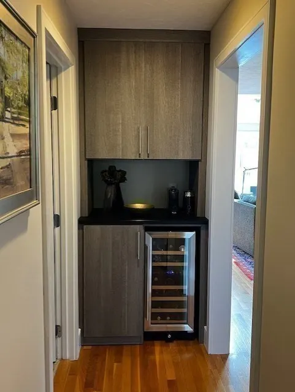
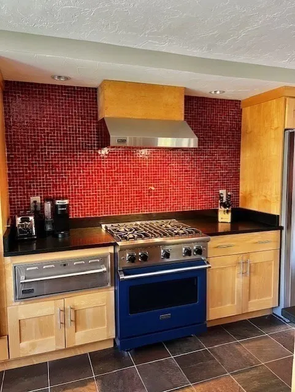
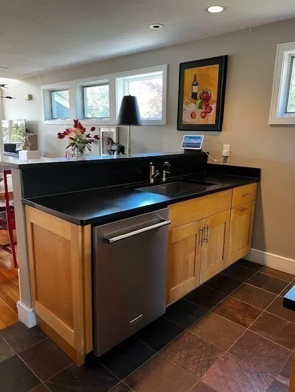
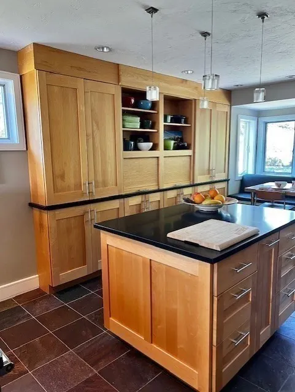
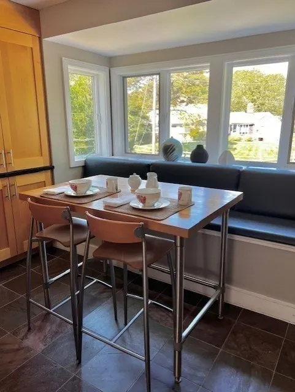
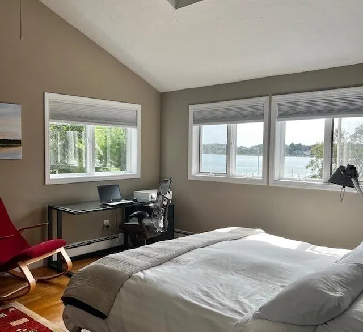
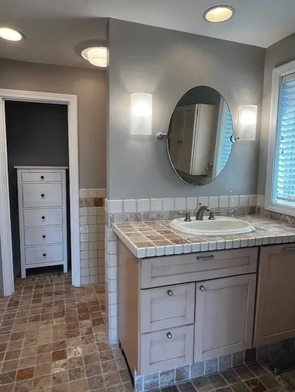
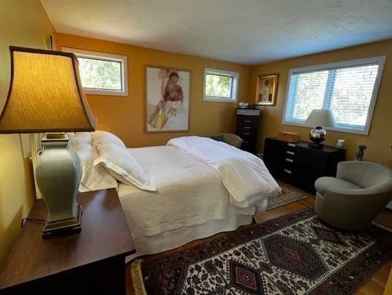
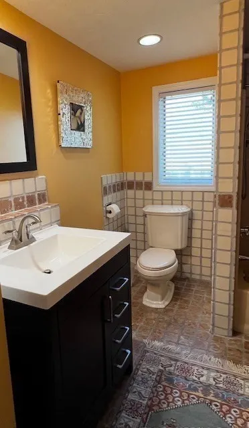
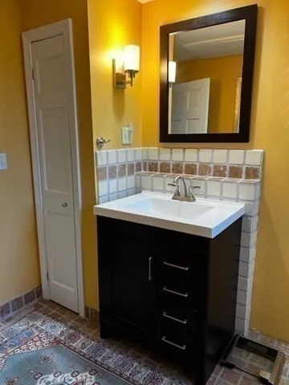
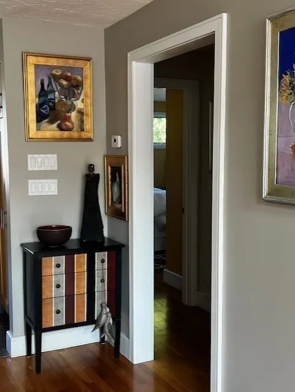
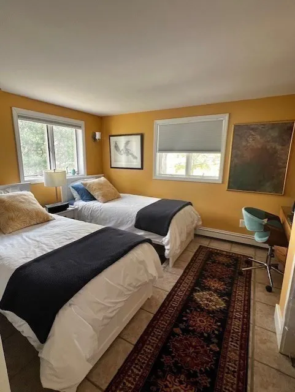
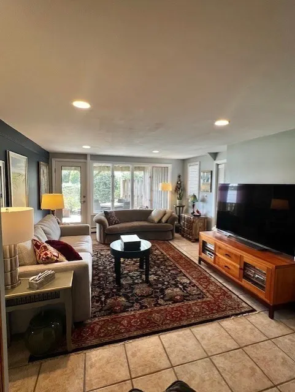
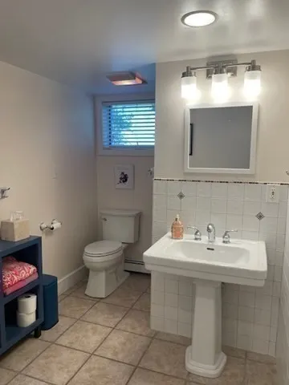
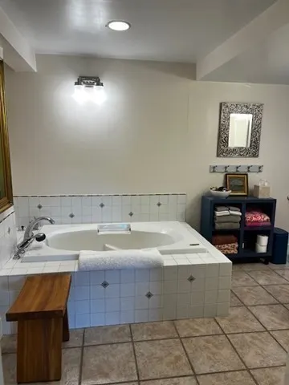
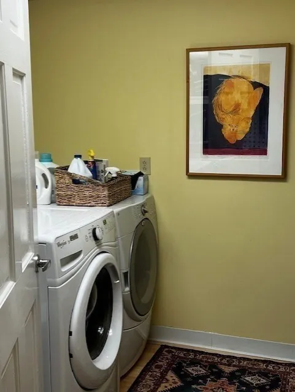
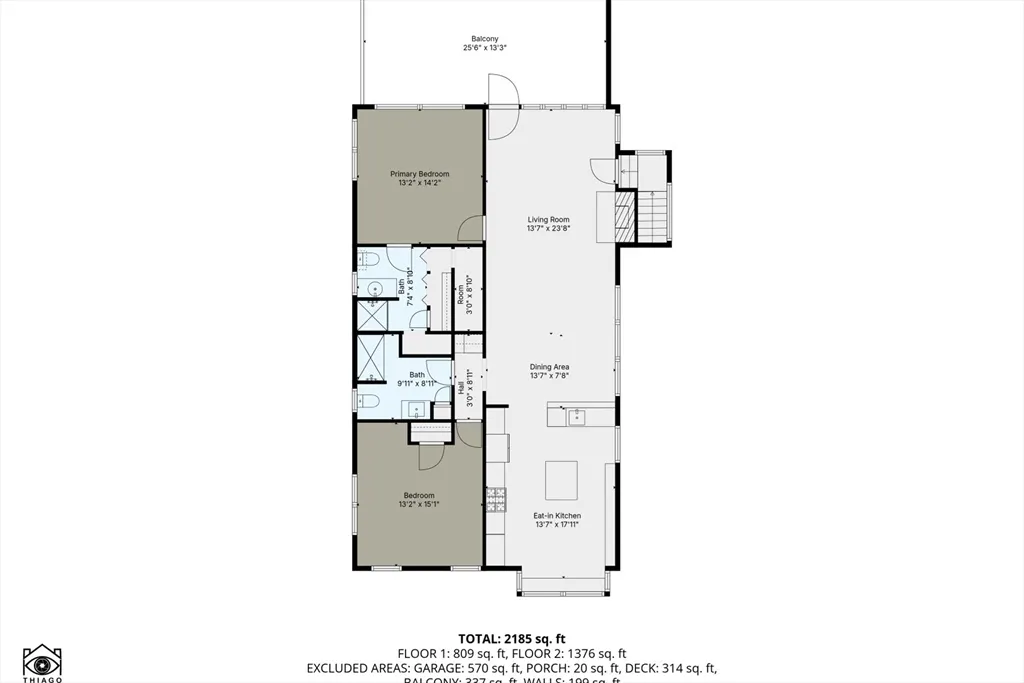
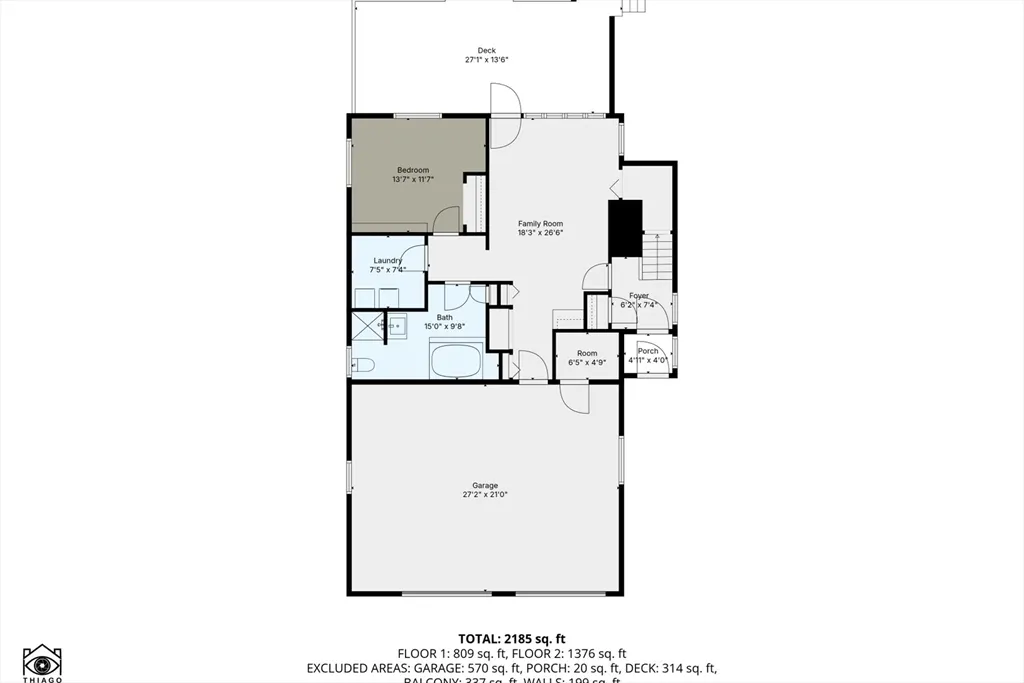
Cape Cod home in peaceful location with outstanding views of the Bass River is a true hidden gem offering a unique chance at life in a culturally vibrant community and golfer's paradise with marine sports, fishing, beautiful beaches, and seafood galore. Filled with light the upper floor features a wide-open floor plan, gourmet kitchen with Viking range, wall and warming ovens, pantry with wine cooler, living and dining rooms, 2 bedrooms, 2 baths and a large deck overlooking the river. The lower level offers privacy with family room, bedroom, spa bathroom, laundry and deck. Two-car garage. Deeded access to the river. New high efficiency natural gas-fired heat and hot water indirect system. New roofs and skylights with solar shades and many more improvements. Please do not go on property without an appointment.
| Price History | |
|---|---|
| 5/15/2026 | Listed $1,395,000 |
| 7/16/2026 | 4$1,345,000 |
| 8/7/2026 | 6$1,275,000 |
| 8/29/2026 | 4$1,225,000 |
General Features
| Sewer | Private Sewer |
|---|---|
| Heating | Baseboard |
| Cooling | Wall Unit(s),Ductless |
| Utilities | for Gas Range,for Electric Dryer,Washer Hookup |
| Roof | Shingle |
| Appliances | Gas Water Heater,Range,Oven,Dishwasher,Refrigerator |
| Zoning | 101 |
| Garage Spaces | 2 |
| Patio/Porch Features | Deck |
| Architectural Style | Contemporary |
| Construction Materials | Frame |
| Year Built | 1986 |
| Electric | 200+ Amp Service |
| View | Scenic View(s) |
| Property Subtype | Single Family Residence |
| Tax Year | 2026 |
| Parcel Number | 70/96,2421147 |
| Waterfront Features | River,1/2 to 1 Mile To Beach,Beach Ownership(Public) |
| County | Barnstable |
| Property Type | Residential |
| HOA | No |
| Attached Garage | Yes |
| Garage Y/N | Yes |
| Waterview | Yes |
| Total Rooms | 6 |
| Full Baths | 3 |
| Status | Active |
| Directions | Route 28 to left on North Main St,bear right onto Highbank Rd to right on Bass River Rd to #29. |
| City | Yarmouth |
| Senior Community Y/N | No |
| MLS Area | South Yarmouth |
| Lot Size Units | Acres |
| Lot Size Square Feet | 11268 |
| Carport Y/N | No |
| Property Attached Y/N | No |
| Year Built Details | Actual |
| Tax Annual Amount | 6787 |
| Home Warranty Y/N | No |
| Building Area Units | Square Feet |
| Primary Bedroom Level | Second |
| Standard Status | Active |
| Year Built Source | Public Records |
| Tax Assessed Value | 973800 |
| Tax Lot | 96 |
| Certified Treated | None |
Interior Features
| Flooring | Wood,Tile |
|---|---|
| Total Fireplaces | 1 |
| Fireplace Features | Living Room |
| Kitchen Level | Second |
| Air Conditioning Y/N | Yes |
| Heating Y/N | Yes |
| Window Features | Insulated Windows |
| Fireplace Y/N | Yes |
| Above Grade Finished Area | 2328 |
| Laundry Features | First Floor,Electric Dryer Hookup,Washer Hookup |
| Total Bedrooms | 3 |
| Living Room Level | Second |
| LivingAreaSource | Public Record |
| Kitchen Features | Flooring - Stone/Ceramic Tile,Window(s) - Picture,Countertops - Stone/Granite/Solid,Kitchen Island,Open Floorplan,Recessed Lighting,Stainless Steel Appliances,Wine Chiller,Gas Stove,Lighting - Overhe |
| Total Baths | 3 |
| Primary Bathroom Features | Yes |
| Living Room Features | Skylight,Cathedral Ceiling(s),Ceiling Fan(s),Flooring - Wood,Deck - Exterior,Exterior Access |
| Bedroom 3 Features | Flooring - Stone/Ceramic Tile |
| Bedroom 2 Features | Flooring - Wood |
| Dining Room Features | Flooring - Wood |
| Primary Bedroom Features | Bathroom - Full,Ceiling Fan(s),Flooring - Wood |
| Family Room Level | First |
| Family Room Features | Flooring - Stone/Ceramic Tile,Wet Bar,Deck - Exterior,Exterior Access |
| Dining Room Level | Second |
| Bedroom 3 Level | First |
| Second Bedroom Level | Second |
Exterior Features
| Exterior Amenities | Deck,Rain Gutters,Sprinkler System |
|---|---|
| Parking Features | Under,Garage Door Opener,Storage,Paved Drive,Off Street |
| Water Source | Public |
| Total Parking | 6 |
| Lot Size Area | 0.26 |
| Foundation Details | Concrete Perimeter |
| Spa | No |
| Building Area Total | 2328 |
| Lot Size Acres | 0.26 |
| Waterfront Y/N | No |
| Covered Spaces | 2 |
| Road Frontage Type | Public |
Amenities
- Foreclosure
- Views
- Short Sale
- New Construction
- Adult 55+
- Lease To Own
- No HOA Fees
- Furnished
- Primary On Main
- Air Conditioning
- Seller Finance
- Green
- Fixer Upper
- Horse
- Golf
- Fireplace
- Deck
- Garage
- Basement
- Pool
Property vs Single Family Average in 02664
Price
Taxes
Year Built
Visits
 Massachusetts MLS Property Info Network (MLSPIN) - The property listing data and information set forth herein were provided to MLS Property Information Network, Inc. from third party sources, including sellers, lessors and public records, and were compiled by MLS Property Information Network, Inc. The property listing data and information are for the personal, non commercial use of consumers having a good faith interest in purchasing or leasing listed properties of the type displayed to them and
