
Price Reduction - Views - Primary on Main
Address
17 Briggs Ave, Bourne, MA
Price
$ 670,000
Property Attributes
- MLS#73528076
- TypeSingle Family
- Listing Status Price Changed
- CountyBARNSTABLE
- CityBourne
- AreaMonument Beach
- NeighborhoodColony Hill
- Zip02532
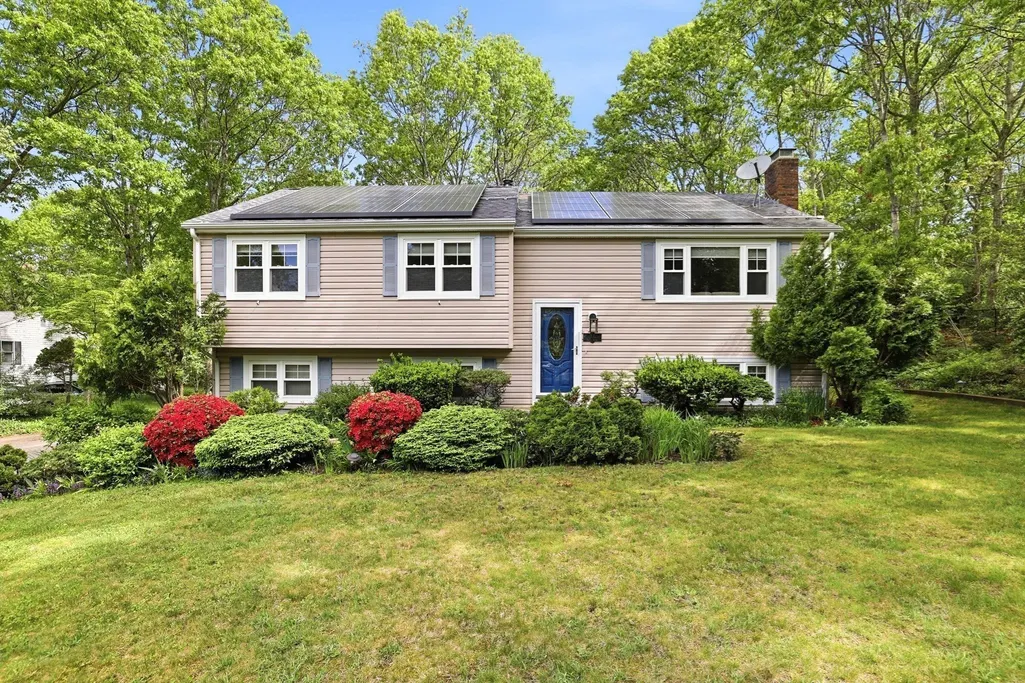
- StyleRaised Ranch
- Year Built1978
- Taxes$ 4558
- Price$ 670,000
- Bedrooms3
- Full Bathrooms2
- Half Bathrooms0
- Sqr Footage1892
- Lot Size0.34 Acres
Data Source:
Massachusetts MLS Property Info Network (MLSPIN)
Property Description
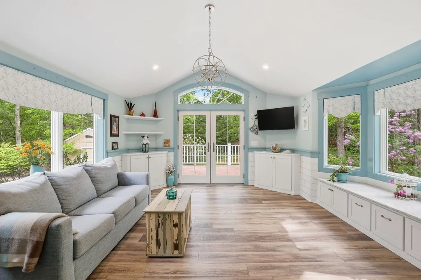
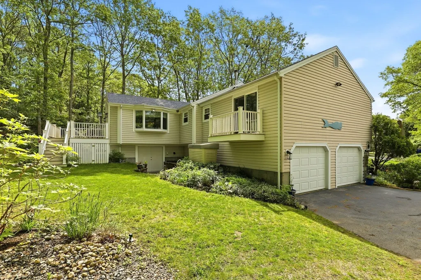
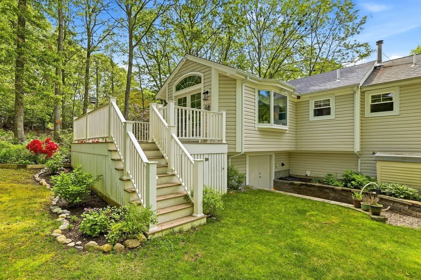
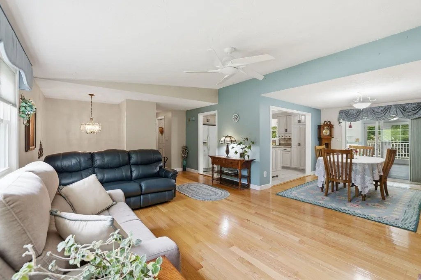
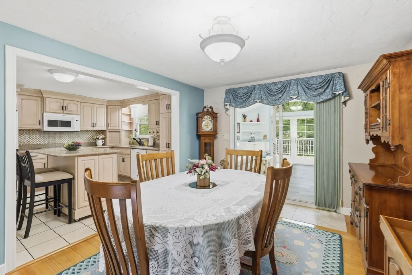
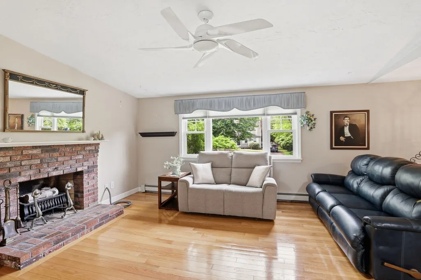
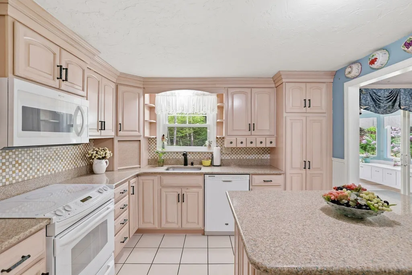
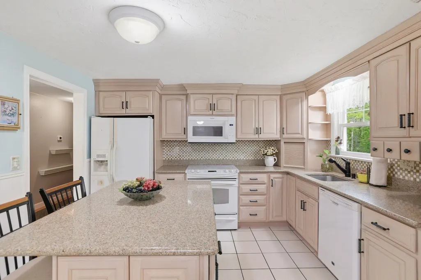
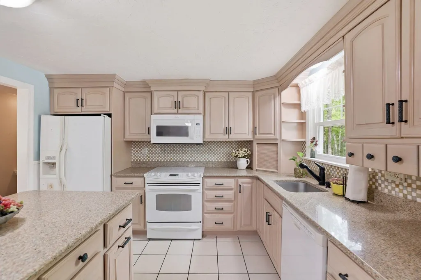
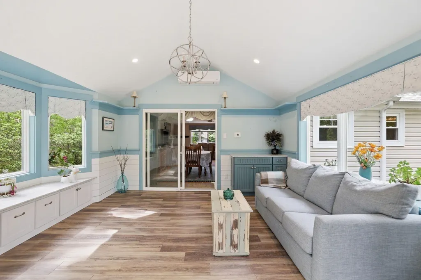
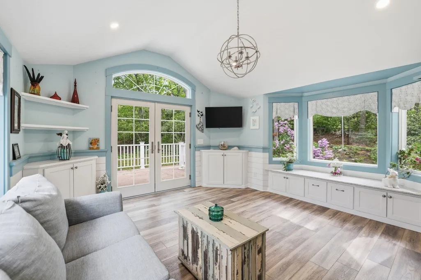
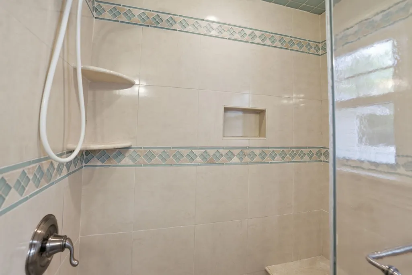
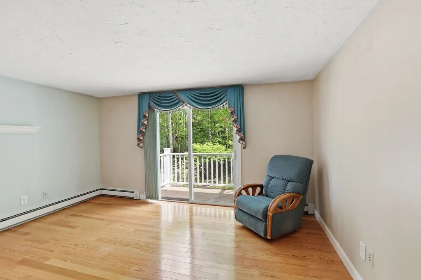
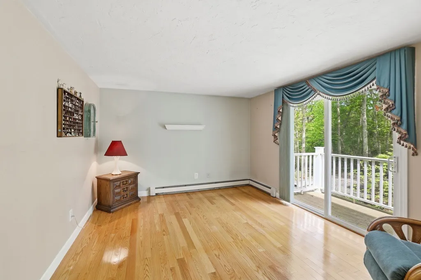
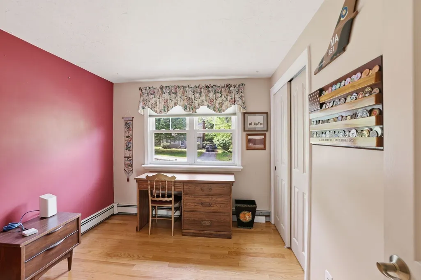
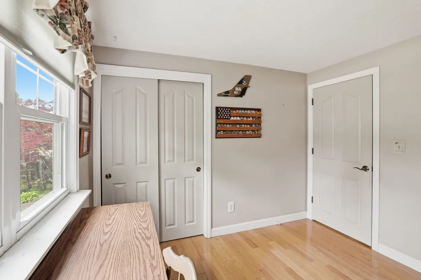
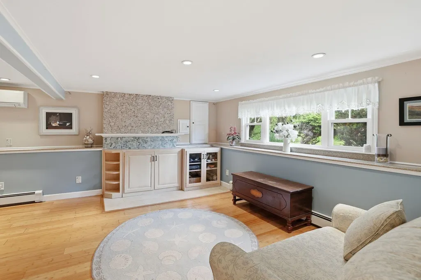
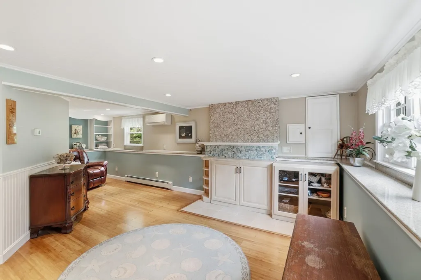
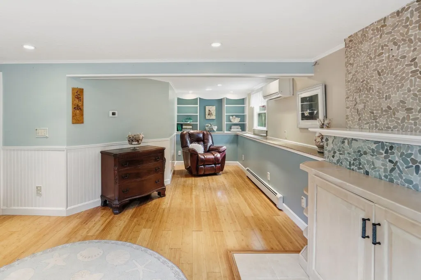
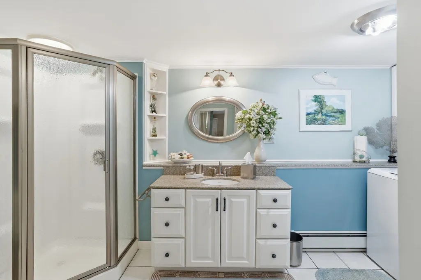
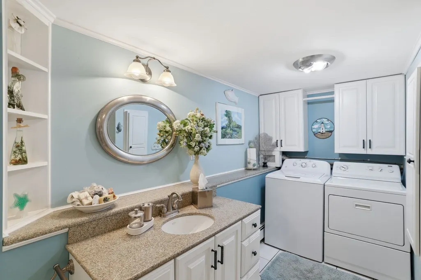
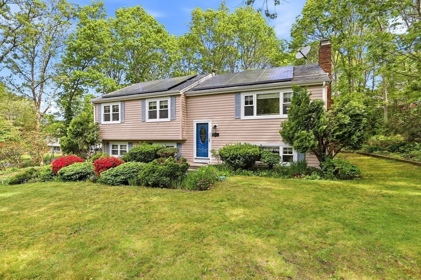
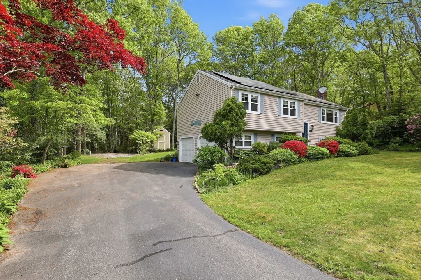
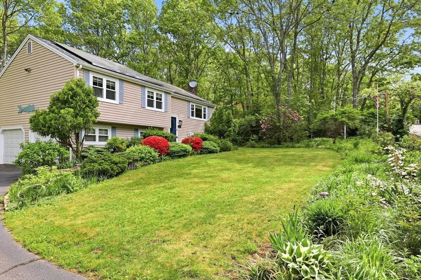
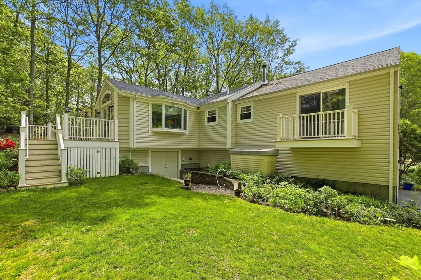
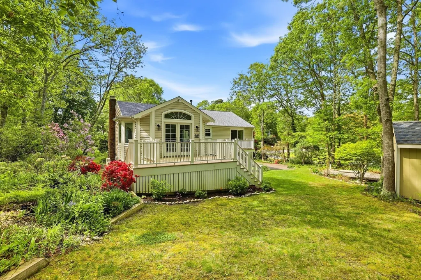
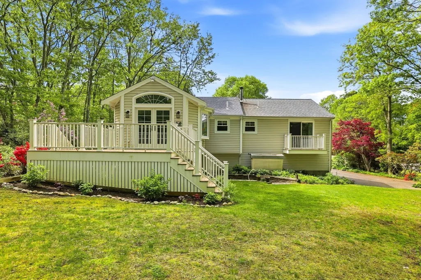
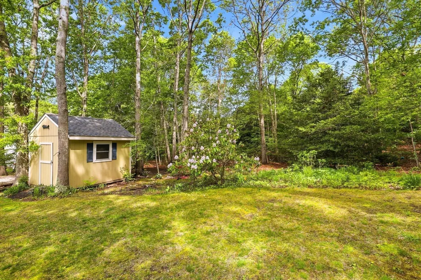
Price improvement! The sellers are motivated and have priced this beautiful Monument Beach raised ranch to sell. Renovation in 2021 updated this home with modern comforts. Welcoming light-filled living area featuring a cozy fireplace, dining space and a kitchen anchored by a functional island. Perhaps the most stunning addition is the four-season sunroom; equipped with radiant heat floors, it's the perfect spot to enjoy the view of your private backyard year-round. Step out from there onto the 9'x14' deck for easy outdoor entertaining. The main level hosts three bedrooms and a full bath, while the lower level offers incredible flexibility. With its own large bathroom, bamboo flooring, and custom built-ins, this space has fantastic in-law potential or can serve as a spacious media room. Efficiency is a major highlight here, featuring mini-split cooling, solar panels, and a septic system installed in 2021. Low-maintenance exterior, a two-car garage, and a handy garden shed tucked into the private lot. Located just moments from local favorite Whistle Stop Ice Cream, bakery, and the beach,this home is a rare find at a newly competitive price. Quick sale possible, don't miss out.
| Elementary School | Middle School | High School |
|---|---|---|
| Bis Elementary School | Bms Middle School | Sturgis High School |
| Price History | |
|---|---|
| 6/2/2026 | Listed $725,000 |
| 7/8/2026 | 5$695,000 |
| 8/3/2026 | 1$690,000 |
| 8/17/2026 | 2$680,000 |
| 9/10/2026 | 2$670,000 |
General Features
| Sewer | Private Sewer |
|---|---|
| Heating | Baseboard,Oil,Ductless |
| Cooling | Ductless |
| Utilities | for Electric Range,for Electric Dryer,Washer Hookup |
| Roof | Shingle |
| Appliances | Water Heater,Range,Dishwasher,Refrigerator,Washer,Dryer |
| Zoning | Res |
| Garage Spaces | 2 |
| Patio/Porch Features | Deck - Vinyl |
| Architectural Style | Raised Ranch |
| Construction Materials | Frame |
| Year Built | 1978 |
| Electric | 220 Volts |
| Property Subtype | Single Family Residence |
| Tax Year | 2026 |
| Parcel Number | 2187609 |
| Waterfront Features | Ocean,1 to 2 Mile To Beach,Beach Ownership(Public) |
| Community Features | Tennis Court(s),Walk/Jog Trails,Conservation Area,Highway Access,Marina,Public School |
| County | Barnstable |
| Property Type | Residential |
| HOA | No |
| Attached Garage | Yes |
| Subdivision Name | Colony Hill |
| Garage Y/N | Yes |
| Waterview | No |
| Total Rooms | 7 |
| Full Baths | 2 |
| Status | Price Changed |
| Directions | Clay Pond Rd to Small St,left onto Colony,right onto Laura,right on Briggs,#17 |
| High School | Bhs,Ucvt,Sturgis |
| City | Bourne |
| Disclosures | Whale decor on exterior does not convey |
| Senior Community Y/N | No |
| MLS Area | Monument Beach |
| Lot Size Units | Acres |
| Lot Size Square Feet | 14638 |
| Carport Y/N | No |
| Elementary School | Bes,Bis |
| Property Attached Y/N | No |
| Year Built Details | Actual,Renovated Since |
| Tax Annual Amount | 4558 |
| Home Warranty Y/N | No |
| Middle/Junior High School | Bms |
| Building Area Units | Square Feet |
| Primary Bedroom Level | First |
| Standard Status | Active |
| Year Built Source | Public Records |
| Tax Assessed Value | 595800 |
| Certified Treated | Unknown |
Interior Features
| Basement | Finished,Garage Access |
|---|---|
| Flooring | Wood,Tile,Bamboo,Hardwood |
| Total Fireplaces | 1 |
| Fireplace Features | Living Room |
| Kitchen Level | First |
| Air Conditioning Y/N | Yes |
| Heating Y/N | Yes |
| Fireplace Y/N | Yes |
| Above Grade Finished Area | 1364 |
| Laundry Features | Bathroom - Full,Flooring - Stone/Ceramic Tile,In Basement,Electric Dryer Hookup,Washer Hookup |
| Total Bedrooms | 3 |
| Below Grade Finished Area | 528 |
| Living Room Level | First |
| LivingAreaSource | Public Record |
| Kitchen Features | Flooring - Stone/Ceramic Tile,Kitchen Island |
| Total Baths | 2 |
| Living Room Features | Flooring - Wood,Recessed Lighting |
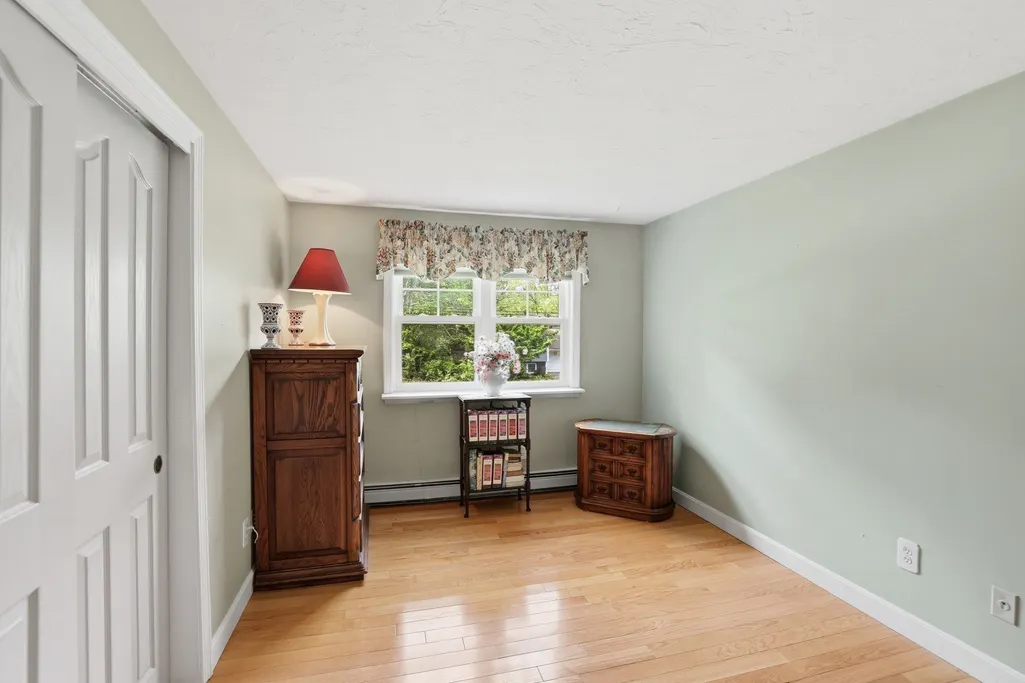
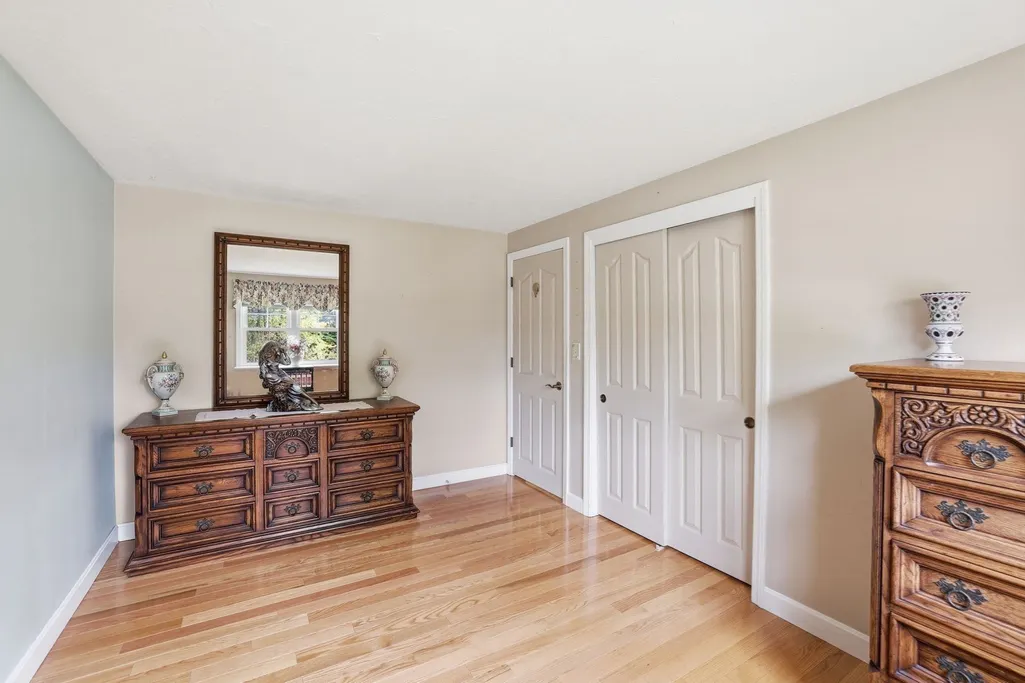
| Bedroom 3 Features | Closet,Flooring - Wood |
| Bedroom 2 Features | Closet,Flooring - Wood |
| Dining Room Features | Flooring - Wood |
| Kitchen Area | 110 |
| Kitchen Length | 11 |
| Kitchen Width | 10 |
| Primary on Main | 117 |
| Second Bedroom Length | 13 |
| Second Bedroom Width | 9 |
| Bedroom 3 Area | 90 |
| Bedroom 3 Length | 9 |
| Bedroom 3 Width | 10 |
| Dining Room Area | 9 |
| Dining Room Width | 10 |
| Family Room Area | 324 |
| Family Room Length | 18 |
| Living Room Area | 117 |
| Living Room Length | 13 |
| Living Room Width | 9 |
| Primary Bedroom Area | 168 |
| Primary Bedroom Features | Closet,Flooring - Wood,Deck - Exterior |
| Primary Bedroom Length | 14 |
| Primary Bedroom Width | 12 |
| Family Room Width | 18 |
| Family Room Level | Basement |
| Family Room Features | Flooring - Wood |
| Dining Room Level | First |
| Dining Room Area | 90 |
| Bedroom 3 Level | First |
| Second Bedroom Level | First |
| Bathroom 1 Level | First |
| Bathroom 2 Level | Basement |
Exterior Features
| Exterior Amenities | Deck - Vinyl,Rain Gutters,Storage,Sprinkler System,Garden |
|---|---|
| Parking Features | Under,Garage Door Opener,Garage Faces Side,Off Street,Driveway,Paved |
| Lot Features | Cleared,Gentle Sloping |
| Water Source | Public |
| Total Parking | 6 |
| Lot Size Area | 0.34 |
| Foundation Details | Concrete Perimeter |
| Spa | No |
| Building Area Total | 1892 |
| Lot Size Acres | 0.34 |
| Waterfront Y/N | No |
| Covered Spaces | 2 |
| Foundation Area | 1056 |
| Road Frontage Type | Private Road |
Amenities
- Foreclosure
- Views
- Short Sale
- New Construction
- Adult 55+
- Lease To Own
- No HOA Fees
- Furnished
- Primary On Main
- Air Conditioning
- Seller Finance
- Green
- Fixer Upper
- Horse
- Golf
- Fireplace
- Deck
- Garage
- Basement
- Pool
Property vs Single Family Average in 02532
Price
Taxes
Year Built
Visits
 Massachusetts MLS Property Info Network (MLSPIN) - The property listing data and information set forth herein were provided to MLS Property Information Network, Inc. from third party sources, including sellers, lessors and public records, and were compiled by MLS Property Information Network, Inc. The property listing data and information are for the personal, non commercial use of consumers having a good faith interest in purchasing or leasing listed properties of the type displayed to them and
