
Waterfront



Address
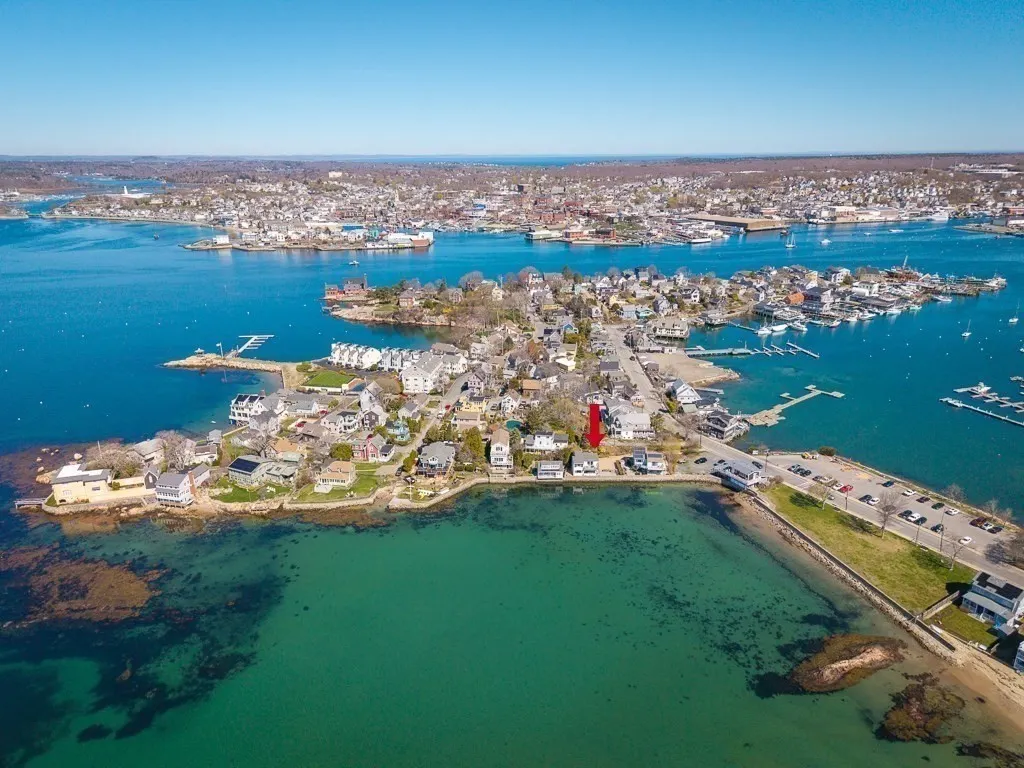
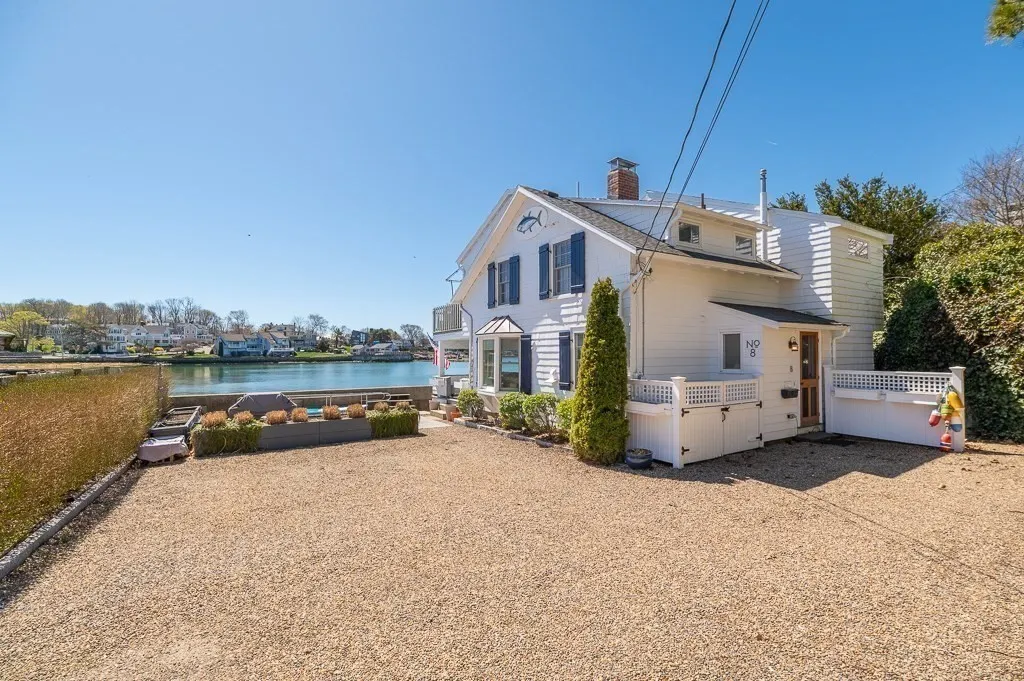
8 Bickford Way, Gloucester, MA
Price
$ 2,295,000
Property Attributes
- MLS#73531602
- TypeSingle Family
- Listing Status Active
- CountyESSEX
- CityGloucester
- AreaRocky Neck
- NeighborhoodRocky Neck
- Zip01930
- StyleCottage
- Year Built1920
- Taxes$ 13897
- Price$ 2,295,000
- Bedrooms2
- Full Bathrooms2
- Half Bathrooms0
- Sqr Footage1731
- Lot Size0.12 Acres
Data Source:
Massachusetts MLS Property Info Network (MLSPIN)
Property Description
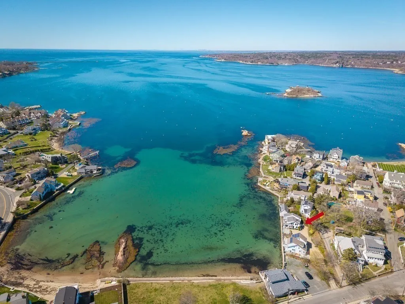
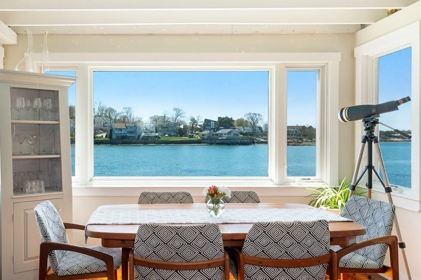
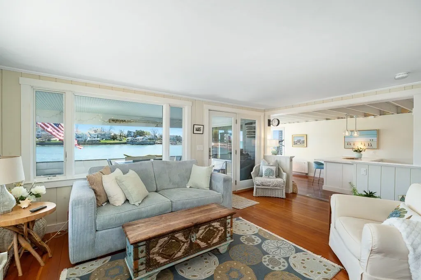
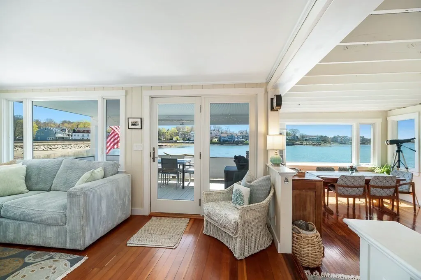
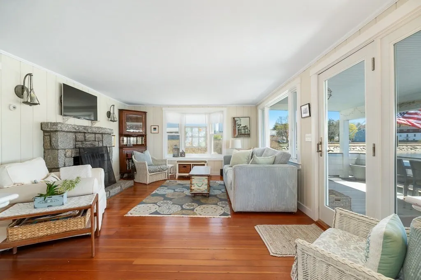
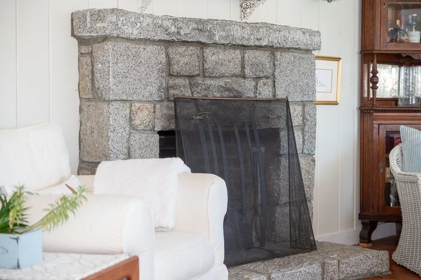
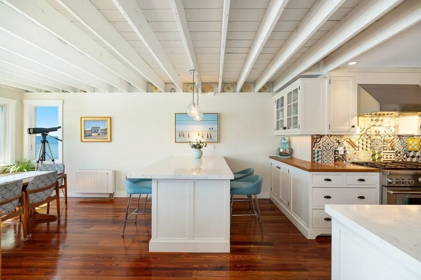
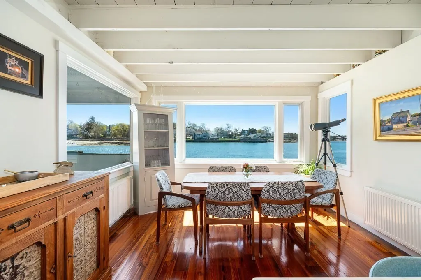
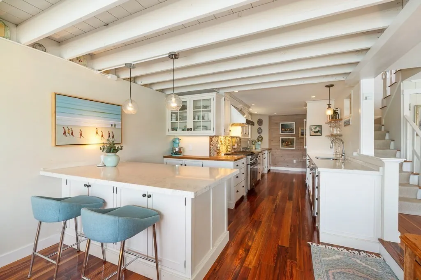
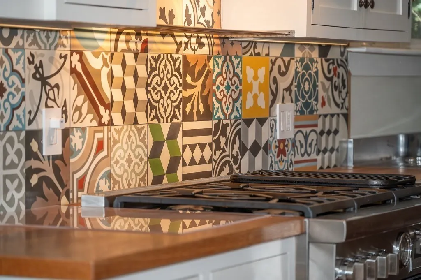
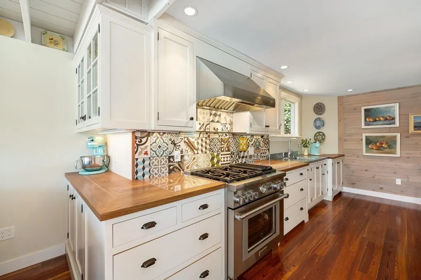
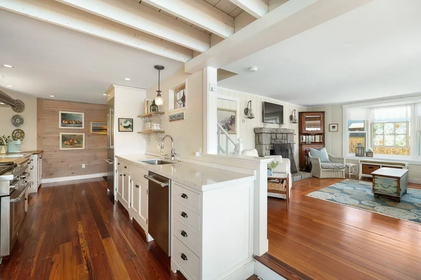
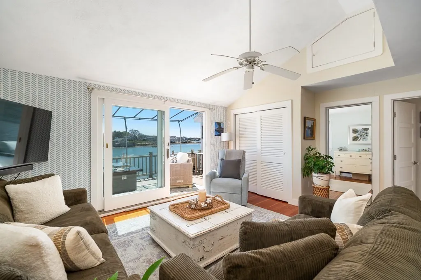
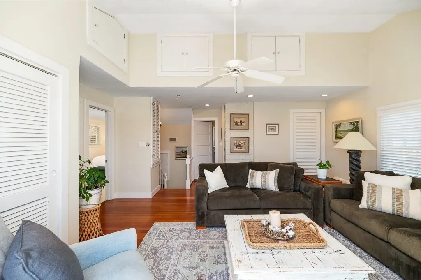
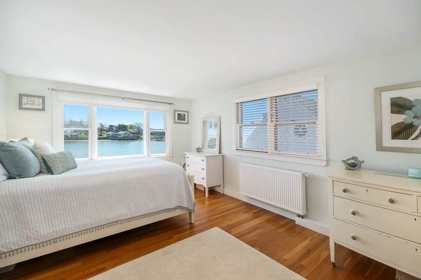
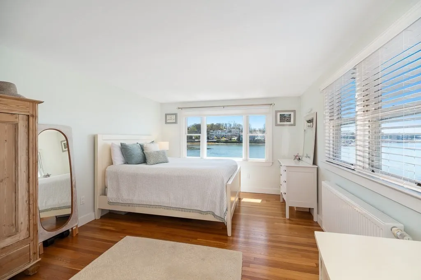
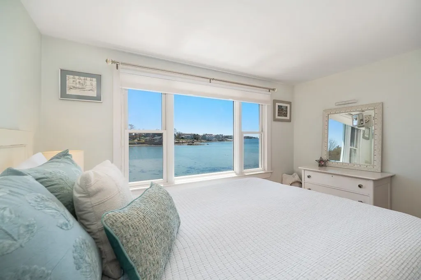
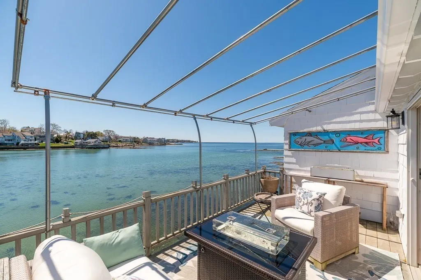
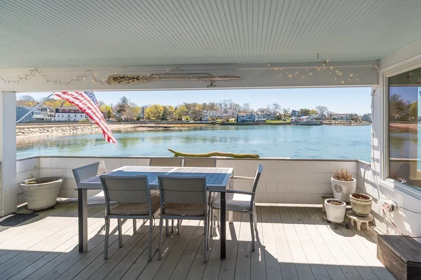
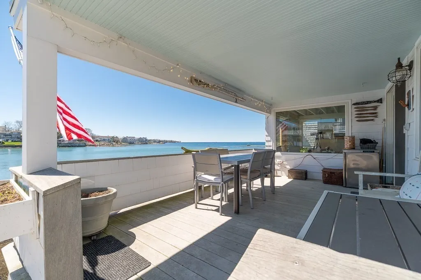
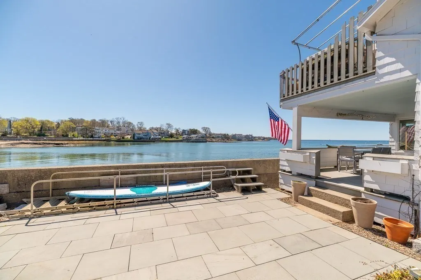
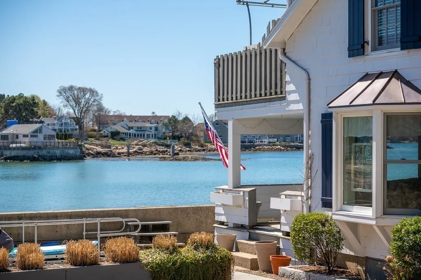
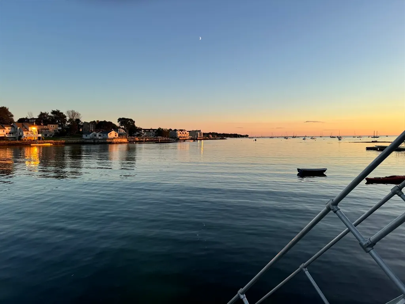
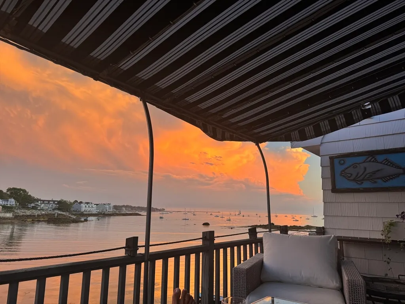
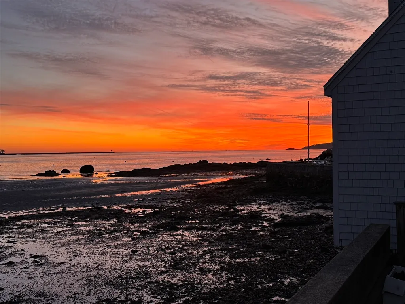
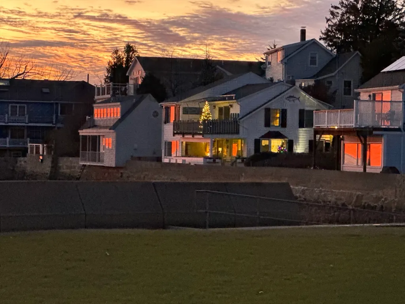
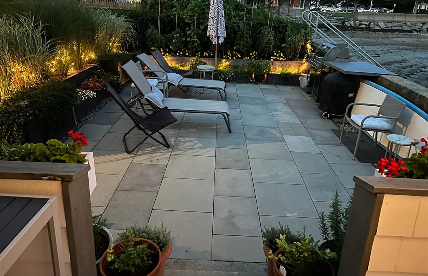
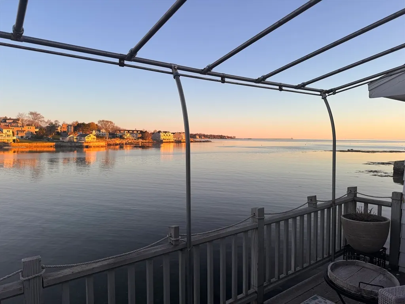
This is more than a home—it’s a coastal lifestyle. Follow the steps to the water and dive into the cove at high tide, or wander the beautiful beach at low tide. The views are simply unparalleled. Spend your evenings on the upper deck as the sunset sets the seascape ablaze with color.The chef’s kitchen features nearly new Thermador appliances, reclaimed American heart pine floors, and an oversized island perfect for casual dining. A 10-foot picture window, installed last year, frames the ever-changing coastal scenery. The living room, with its inviting fireplace, opens to a charming covered porch—ideal for outdoor dining from morning coffee to evening meals.Upstairs, the primary bedroom offers breathtaking views stretching beyond Eastern Point. A second-floor family room with access to the upper deck is especially magical in the summer and could be converted into a third bedroom. Welcome to Rocky Neck—a destination people love to visit and a place you’ll be proud to call home.
| Price History | |
|---|---|
| 6/8/2026 | Listed $2,395,000 |
| 8/13/2026 | 5$2,295,000 |
General Features
| Sewer | Public Sewer |
|---|---|
| Heating | Central,Heat Pump,Ductless |
| Cooling | Central Air |
| Utilities | for Gas Range,for Gas Dryer |
| Roof | Shingle |
| Appliances | Gas Water Heater,Tankless Water Heater,Range,Dishwasher,Disposal,Microwave,Refrigerator,Washer,Dryer |
| Zoning | R-10 |
| Patio/Porch Features | Porch,Deck,Patio |
| Architectural Style | Cottage |
| Construction Materials | Frame |
| Year Built | 1920 |
| Electric | 100 Amp Service |
| View | Scenic View(s) |
| Property Subtype | Single Family Residence |
| Tax Year | 2026 |
| Parcel Number | 1900208 |
| Waterfront Features | Waterfront,Ocean,Frontage,Access,Beach Access,Ocean,Direct Access,0 to 1/10 Mile To Beach |
| Community Features | Park,Conservation Area,Marina |
| County | Essex |
| Property Type | Residential |
| HOA | No |
| Subdivision Name | Rocky Neck |
| Garage Y/N | No |
| Waterview | Yes |
| Total Rooms | 5 |
| Full Baths | 2 |
| Status | Active |
| Directions | Rocky Neck Ave,1st left BEFORE the telephone pole with Bickford Way sign. End of shared drive. |
| City | Gloucester |
| Disclosures | Seller is a licensed Realtor. |
| Senior Community Y/N | No |
| MLS Area | Rocky Neck |
| Lot Size Units | Acres |
| Lot Size Square Feet | 5104 |
| Property Attached Y/N | No |
| Year Built Details | Renovated Since |
| Tax Annual Amount | 13897 |
| Home Warranty Y/N | No |
| Building Area Units | Square Feet |
| Primary Bedroom Level | Second |
| Standard Status | Active |
| Year Built Source | Public Records |
| Tax Assessed Value | 1492700 |
| Tax Lot | 17 |
| Certified Treated | Unknown |
Interior Features
| Flooring | Tile,Carpet,Hardwood |
|---|---|
| Total Fireplaces | 1 |
| Fireplace Features | Living Room |
| Kitchen Level | First |
| Air Conditioning Y/N | Yes |
| Heating Y/N | Yes |
| Fireplace Y/N | Yes |
| Above Grade Finished Area | 1731 |
| Laundry Features | Gas Dryer Hookup |
| Total Bedrooms | 2 |
| Living Room Level | First |
| LivingAreaSource | Public Record |
| Kitchen Features | Flooring - Hardwood,Countertops - Stone/Granite/Solid |
| Total Baths | 2 |
| Living Room Features | Closet,Flooring - Hardwood,Window(s) - Bay/Bow/Box,Window(s) - Picture |
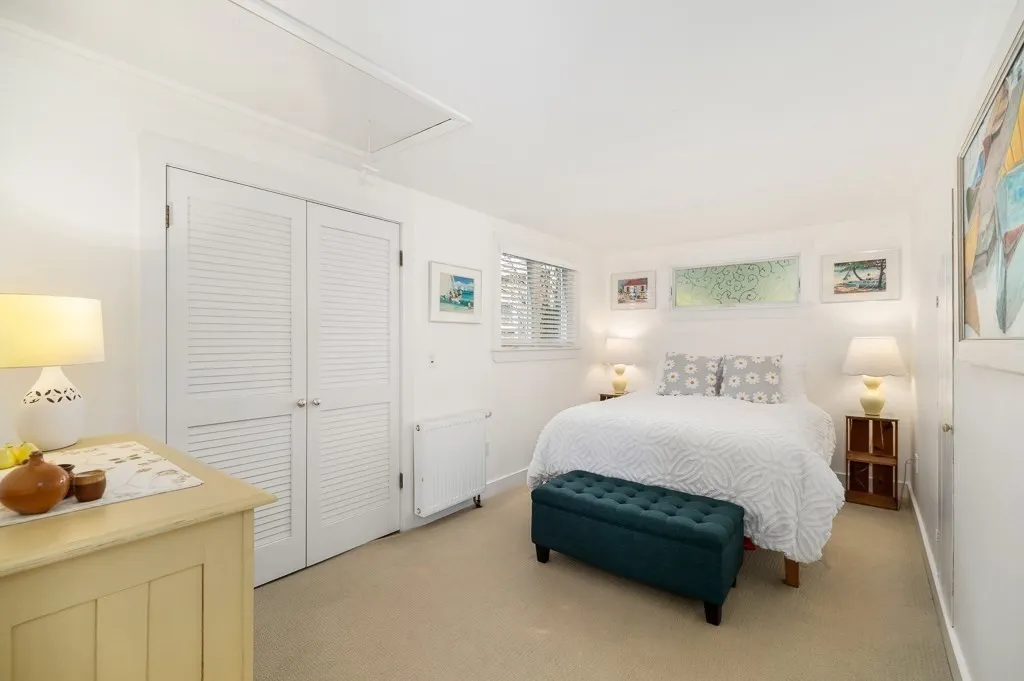
| Bedroom 2 Features | Closet,Flooring - Wall to Wall Carpet |
| Dining Room Features | Flooring - Hardwood,Window(s) - Picture |
| Kitchen Area | 300 |
| Kitchen Length | 12 |
| Kitchen Width | 25 |
| Primary on Main | 171 |
| Second Bedroom Length | 9 |
| Second Bedroom Width | 19 |
| Dining Room Area | 12 |
| Dining Room Width | 10 |
| Family Room Area | 323 |
| Family Room Length | 17 |
| Living Room Area | 252 |
| Living Room Length | 18 |
| Living Room Width | 14 |
| Primary Bedroom Area | 204 |
| Primary Bedroom Features | Closet,Flooring - Hardwood,Window(s) - Picture |
| Primary Bedroom Length | 12 |
| Primary Bedroom Width | 17 |
| Family Room Width | 19 |
| Family Room Level | Second |
| Family Room Features | Flooring - Hardwood,Balcony / Deck,Balcony - Exterior,Exterior Access,Slider |
| Dining Room Level | First |
| Dining Room Area | 120 |
| Second Bedroom Level | Second |
| Bathroom 1 Level | First |
| Bathroom 2 Level | Second |
Exterior Features
| Exterior Amenities | Porch,Deck,Patio,Garden |
|---|---|
| Parking Features | Shared Driveway,Off Street,Stone/Gravel |
| Lot Features | Easements,Flood Plain |
| Water Source | Public |
| Total Parking | 4 |
| Lot Size Area | 0.12 |
| Foundation Details | Block |
| Spa | No |
| Building Area Total | 1731 |
| Lot Size Acres | 0.12 |
| Waterfront Y/N | Yes |
Amenities
- Foreclosure
- Views
- Short Sale
- New Construction
- Adult 55+
- Lease To Own
- No HOA Fees
- Furnished
- Primary On Main
- Air Conditioning
- Seller Finance
- Green
- Fixer Upper
- Horse
- Golf
- Fireplace
- Deck
- Garage
- Basement
- Pool
Property vs Single Family Average in 01930
Price
Taxes
Year Built
Visits
 Massachusetts MLS Property Info Network (MLSPIN) - The property listing data and information set forth herein were provided to MLS Property Information Network, Inc. from third party sources, including sellers, lessors and public records, and were compiled by MLS Property Information Network, Inc. The property listing data and information are for the personal, non commercial use of consumers having a good faith interest in purchasing or leasing listed properties of the type displayed to them and
