
Price Reduction - Primary on Main - Eco Friendly
Address
81 Aunt Sophie's, Brewster, MA
Price
$ 719,900
Property Attributes
- MLS#73551203
- TypeSingle Family
- Listing Status Active
- CountyBARNSTABLE
- CityBrewster
- Zip02631
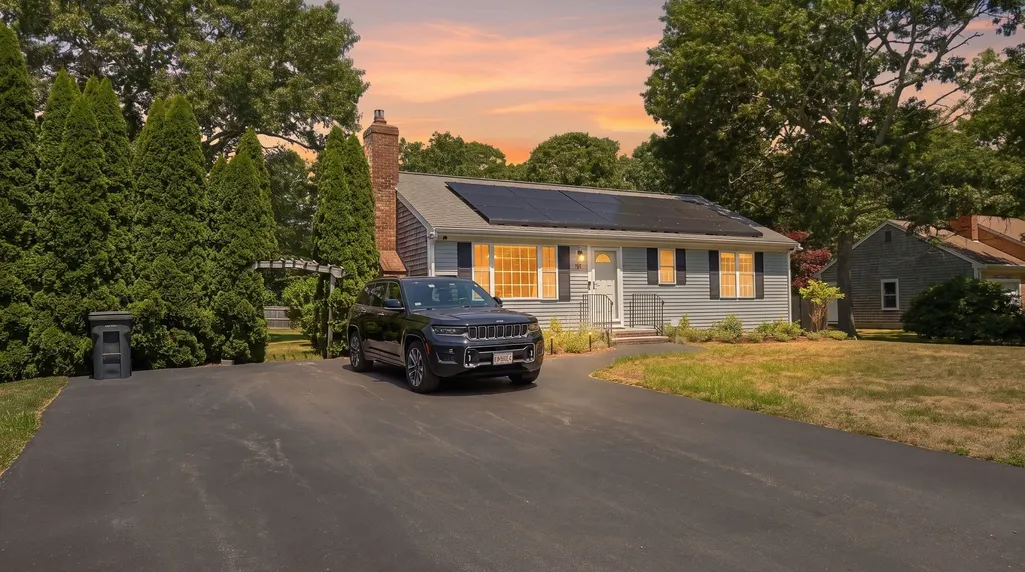
- StyleRanch
- Year Built1996
- Taxes$ 3663
- Price$ 719,900
- Bedrooms2
- Full Bathrooms2
- Half Bathrooms0
- Sqr Footage1040
- Lot Size0.37 Acres
Data Source:
Massachusetts MLS Property Info Network (MLSPIN)
Property Description
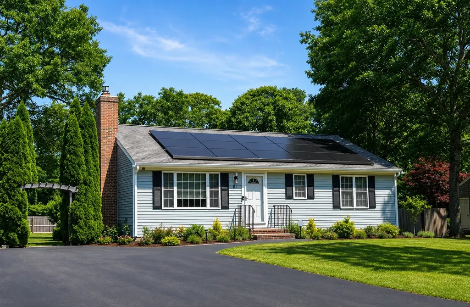
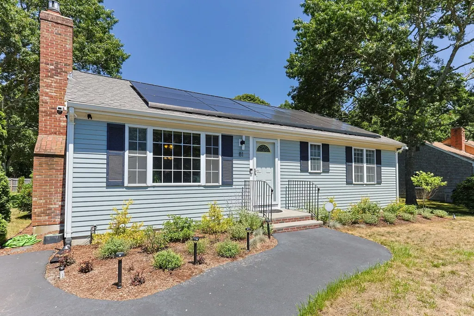
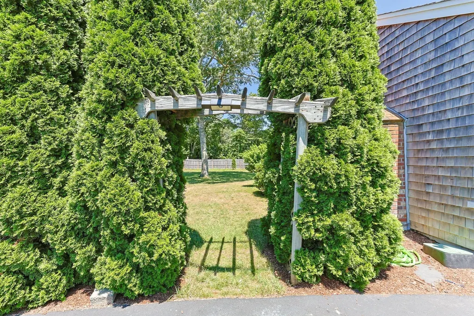
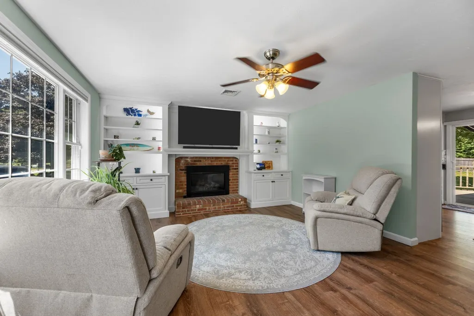
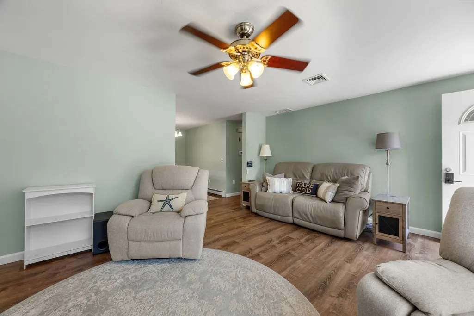
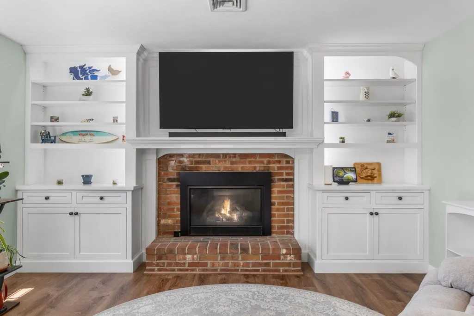
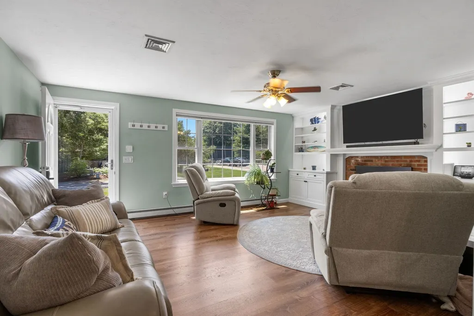
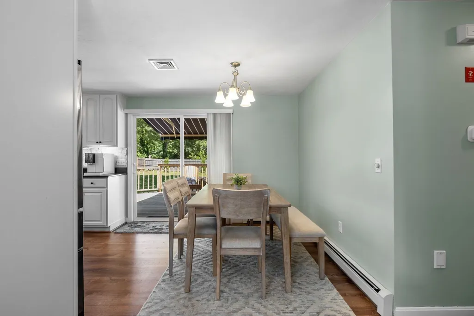
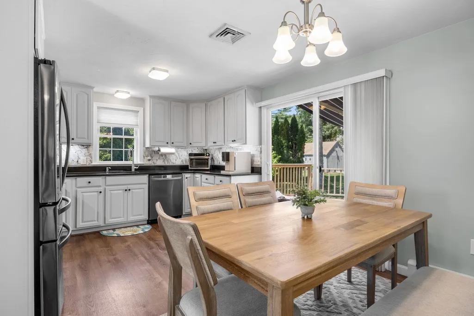
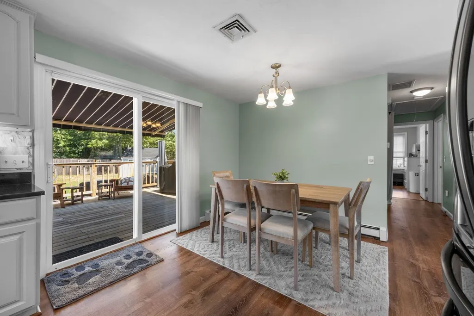
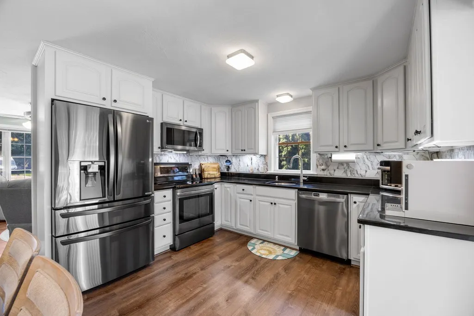
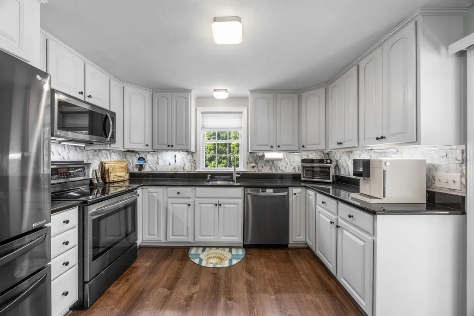
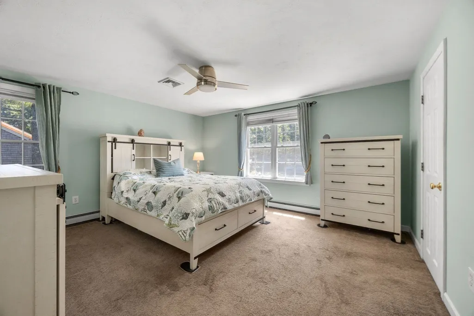
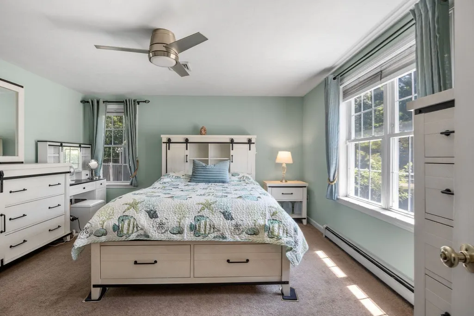
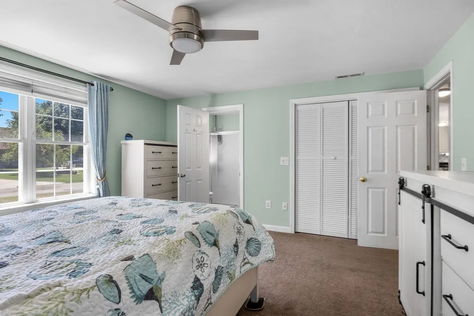
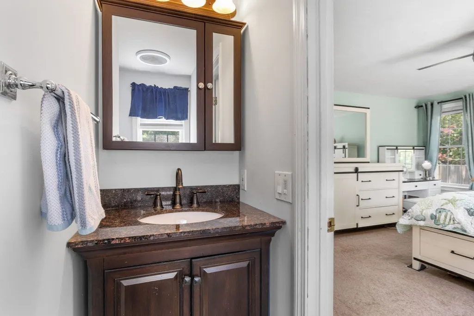
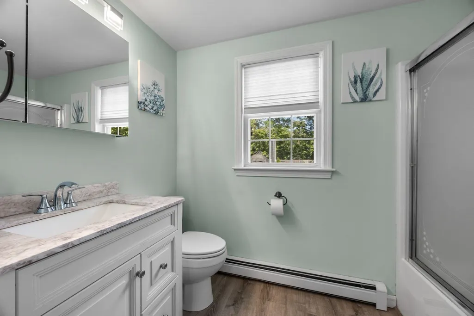
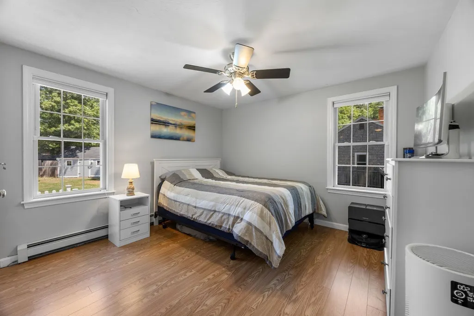
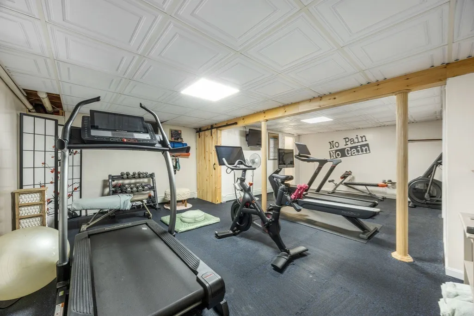
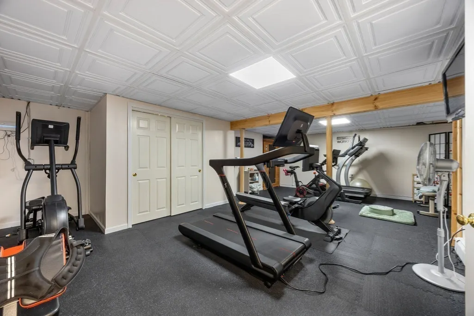
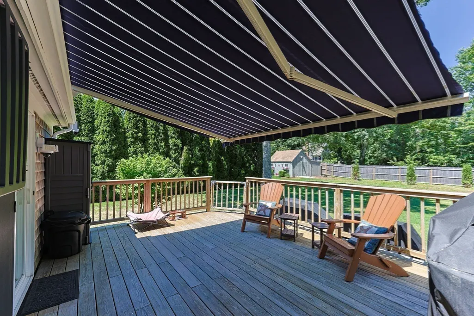
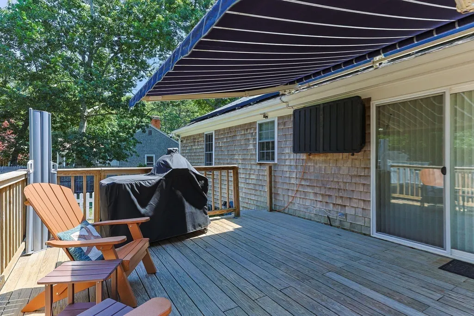
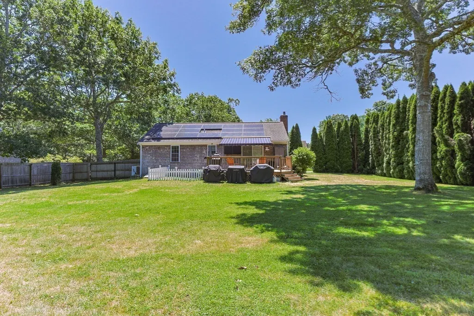
Beautifully updated single-story home with additional finished living spaces on the lower level, including a home gym with a sauna! The property will have a new septic system, irrigation, a large level backyard (perfect for adding a pool), a deck with an awning and outdoor TV included, a shed with an extension, and security cameras. Inside, you'll find a beautifully updated kitchen, luxury vinyl plank (LVP) flooring, two bedrooms, two full bathrooms, convenient first-floor laundry, and an attractive gas fireplace with built-in shelving. Located on a lovely street lined with well-maintained homes, this property also offers an outstanding bonus: thanks to the solar panels, the monthly electric cost is only $166 (lease payment). To top it off there's a whole house generator!
| Price History | |
|---|---|
| 7/18/2026 | Listed $739,900 |
| 7/31/2026 | 2$729,900 |
| 8/31/2026 | 2$719,900 |
General Features
| Sewer | Inspection Required for Sale,Private Sewer |
|---|---|
| Heating | Heat Pump,Oil,Active Solar |
| Cooling | Heat Pump,Active Solar |
| Roof | Shingle |
| Appliances | Water Heater,Range,Dishwasher,Refrigerator |
| Zoning | RESD |
| Patio/Porch Features | Deck |
| Architectural Style | Ranch |
| Year Built | 1996 |
| Property Subtype | Single Family Residence |
| Tax Year | 2026 |
| Parcel Number | 2251188 |
| County | Barnstable |
| Property Type | Residential |
| HOA | No |
| Garage Y/N | No |
| Waterview | No |
| Total Rooms | 4 |
| Full Baths | 2 |
| Status | Active |
| Directions | Millstone Road or Freemans Way to Russells Path to Aunt Sophie's Road to #81 on left |
| City | Brewster |
| Senior Community Y/N | No |
| Lot Size Units | Acres |
| Lot Size Square Feet | 15991 |
| Property Attached Y/N | No |
| Year Built Details | Actual |
| Tax Annual Amount | 3663 |
| Home Warranty Y/N | No |
| Building Area Units | Square Feet |
| Primary Bedroom Level | First |
| Standard Status | Active |
| Year Built Source | Public Records |
| Tax Assessed Value | 541100 |
| Certified Treated | Unknown |
Interior Features
| Interior Amenities | Exercise Room,Bonus Room,Office,Central Vacuum |
|---|---|
| Basement | Full,Finished,Interior Entry,Bulkhead |
| Total Fireplaces | 1 |
| Kitchen Level | First |
| Air Conditioning Y/N | Yes |
| Heating Y/N | Yes |
| Fireplace Y/N | Yes |
| Above Grade Finished Area | 1040 |
| Laundry Features | First Floor |
| Total Bedrooms | 2 |
| Living Room Level | First |
| LivingAreaSource | Public Record |
| Total Baths | 2 |
| Primary Bathroom Features | Yes |
| Family Room Level | Basement |
| Dining Room Level | First |
| Second Bedroom Level | Second |
Exterior Features
| Exterior Amenities | Deck |
|---|---|
| Parking Features | Paved Drive,Off Street,Paved |
| Lot Features | Level |
| Water Source | Public |
| Total Parking | 4 |
| Lot Size Area | 0.37 |
| Foundation Details | Concrete Perimeter |
| Spa | No |
| Building Area Total | 1040 |
| Lot Size Acres | 0.37 |
| Waterfront Y/N | No |
Amenities
- Foreclosure
- Views
- Short Sale
- New Construction
- Adult 55+
- Lease To Own
- No HOA Fees
- Furnished
- Primary On Main
- Air Conditioning
- Seller Finance
- Green
- Fixer Upper
- Horse
- Golf
- Fireplace
- Deck
- Garage
- Basement
- Pool
Property vs Single Family Average in 02631
Price
Taxes
Year Built
Visits
 Massachusetts MLS Property Info Network (MLSPIN) - The property listing data and information set forth herein were provided to MLS Property Information Network, Inc. from third party sources, including sellers, lessors and public records, and were compiled by MLS Property Information Network, Inc. The property listing data and information are for the personal, non commercial use of consumers having a good faith interest in purchasing or leasing listed properties of the type displayed to them and
