
Open House Sun, Sep 20th 01:00 PM - 03:00 PM - Price Reduction - Views - Golf Course - Primary on Main
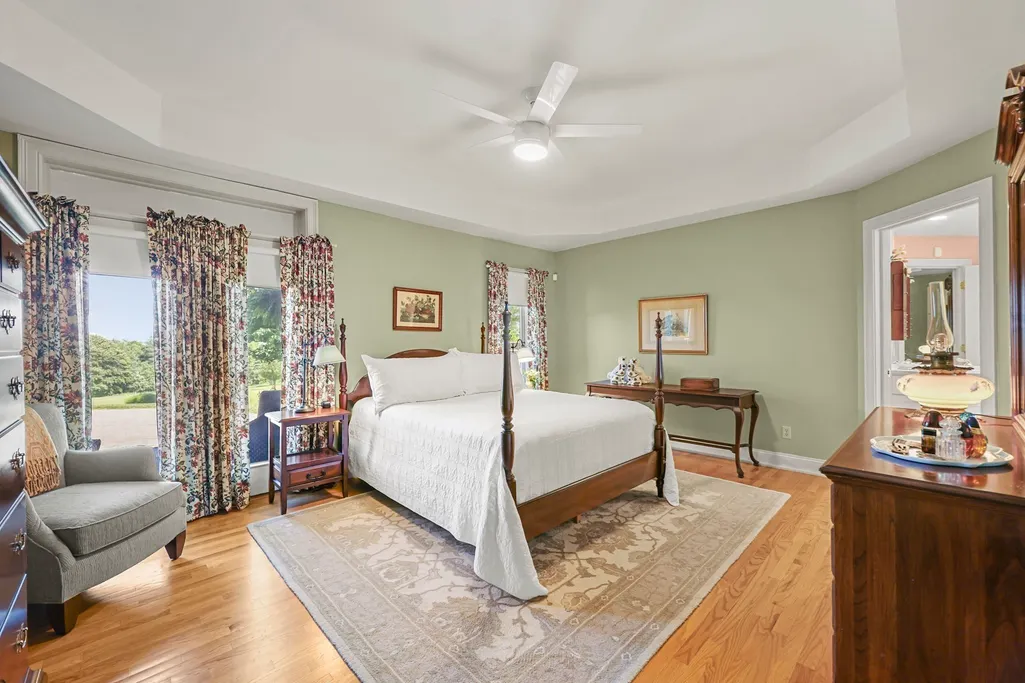
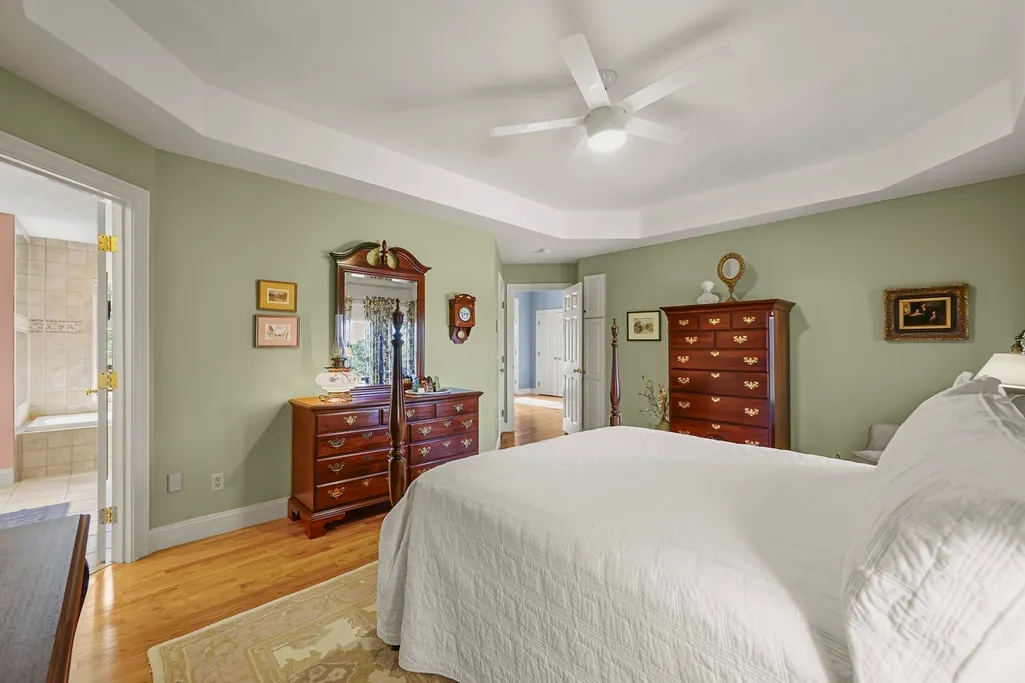
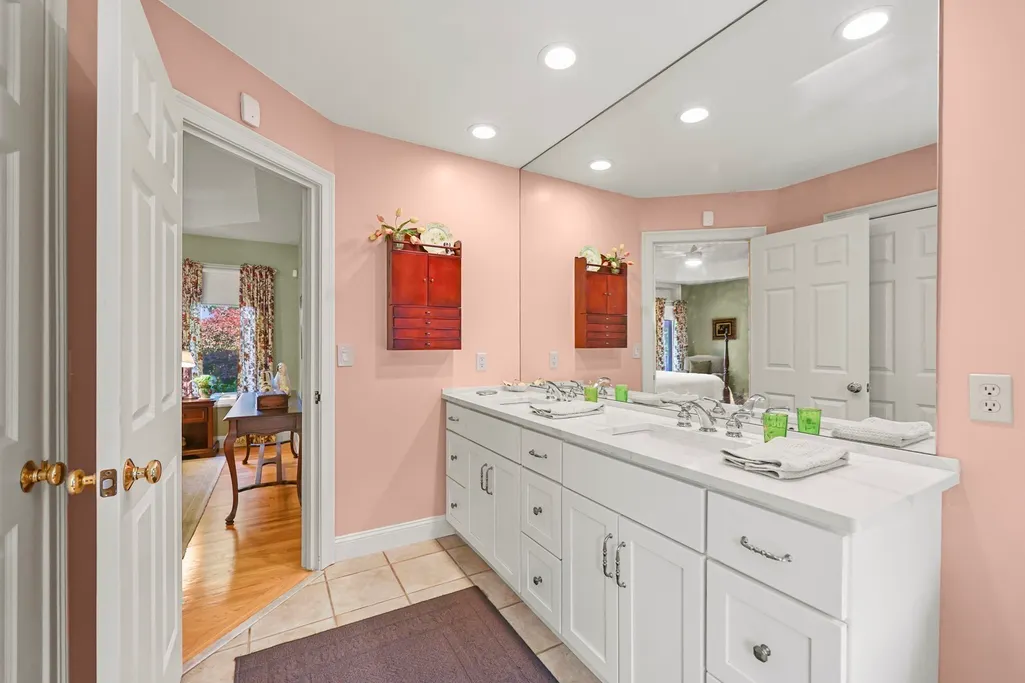
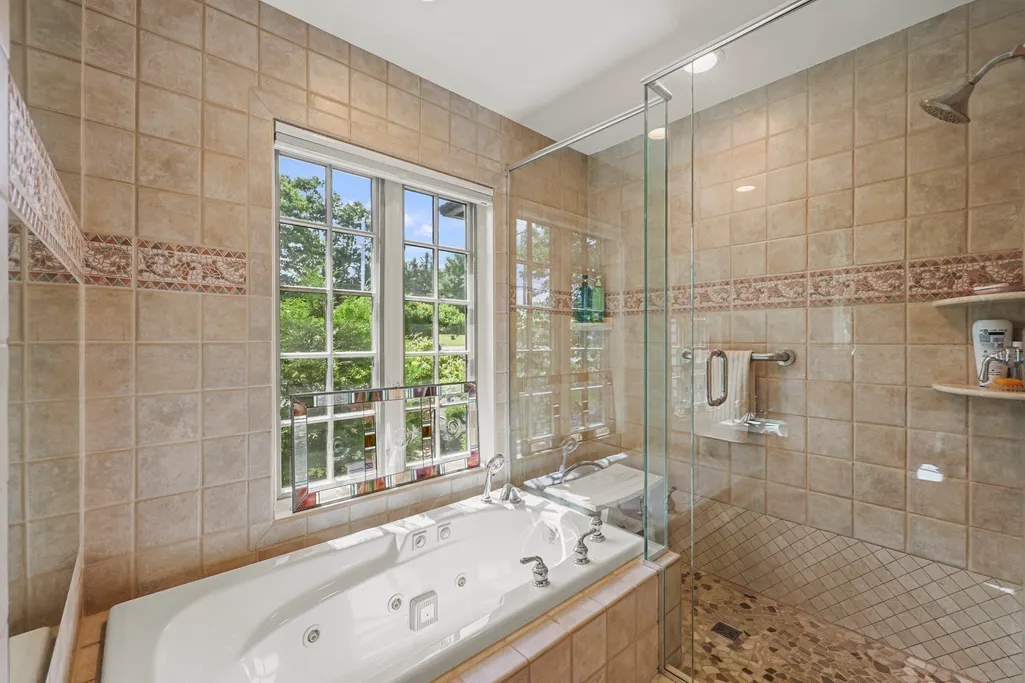
Address
18 North Street, Blandford, MA
Price
$ 759,000
Property Attributes
- MLS#73557411
- TypeSingle Family
- Listing Status Active
- CountyHAMPDEN
- CityBlandford
- Zip01008
- StyleContemporary
- Year Built1997
- Taxes$ 8298
- Price$ 759,000
- Bedrooms4
- Full Bathrooms2
- Half Bathrooms1
- Sqr Footage3231
- Lot Size0.69 Acres
Data Source:
Massachusetts MLS Property Info Network (MLSPIN)
Property Description
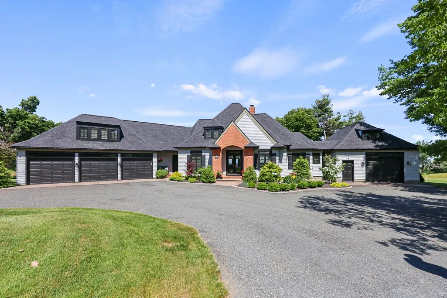
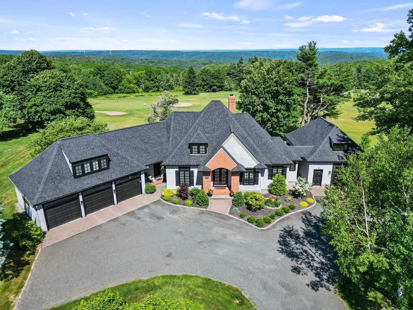
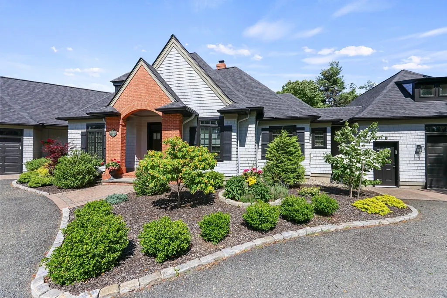
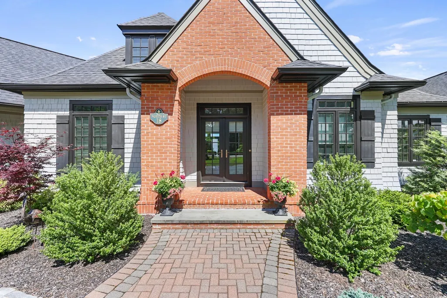
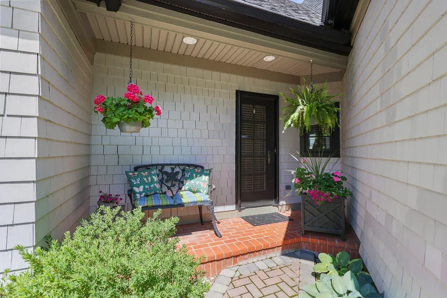
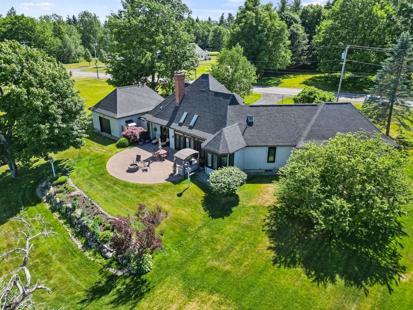
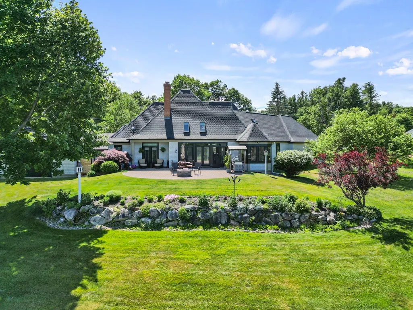
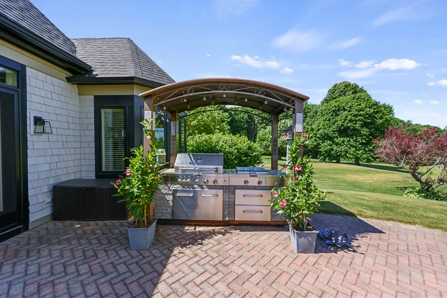
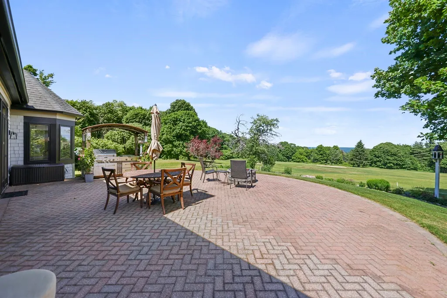
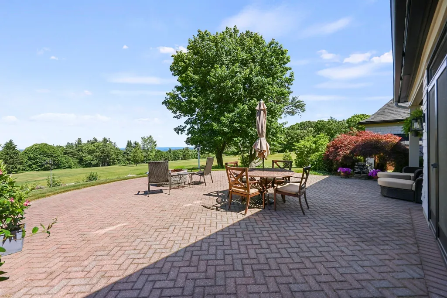
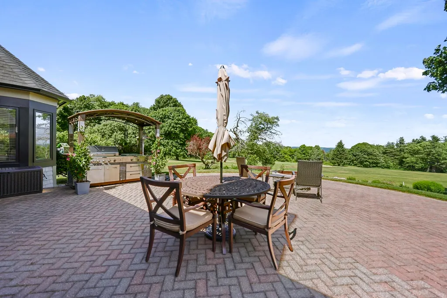
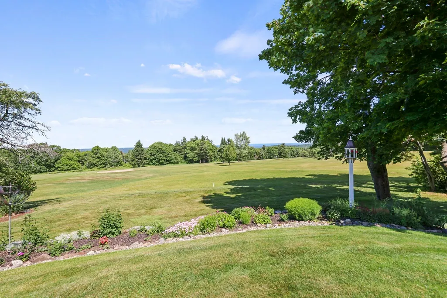
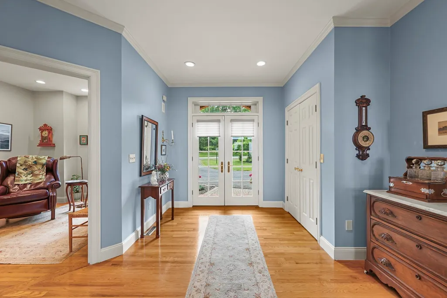
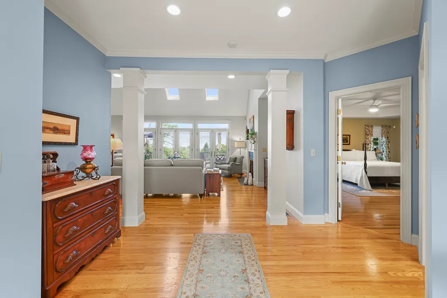
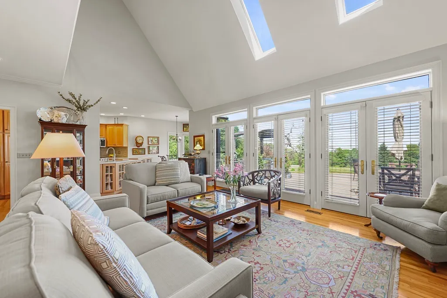
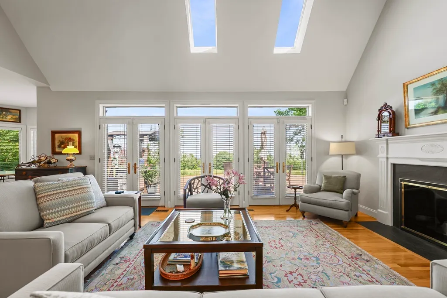
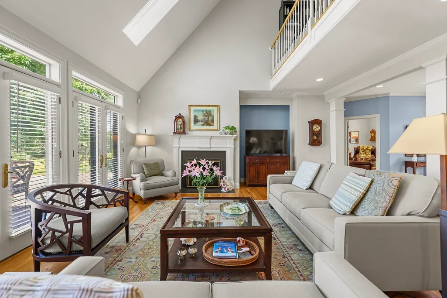
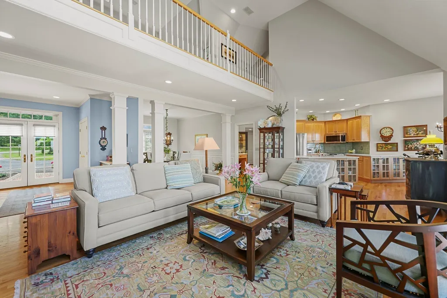
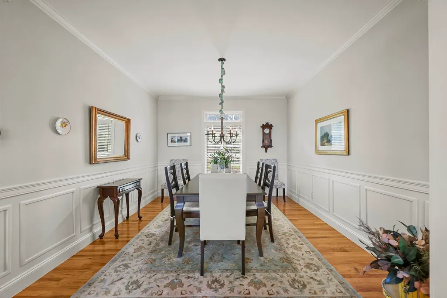
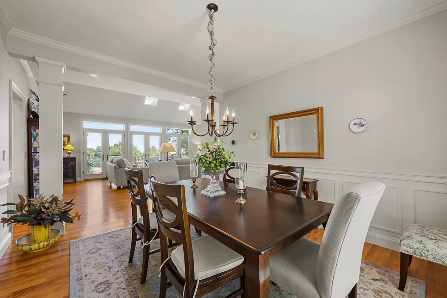
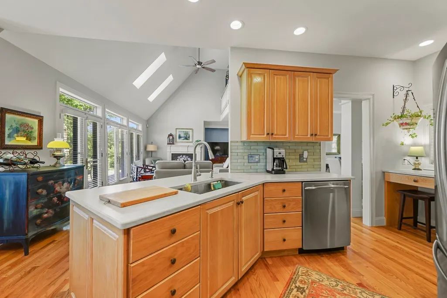
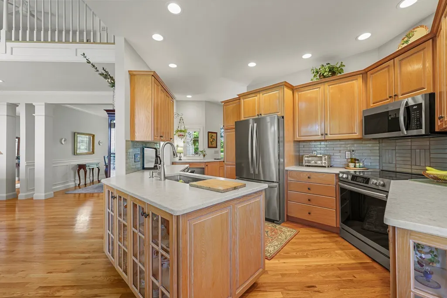
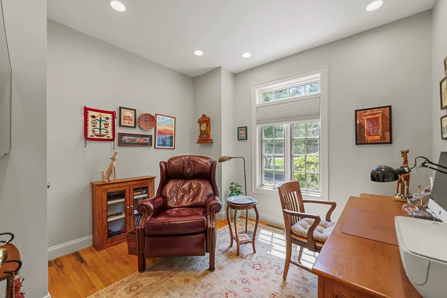
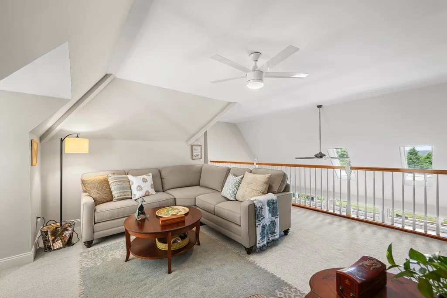
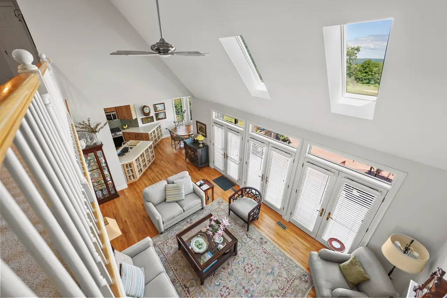
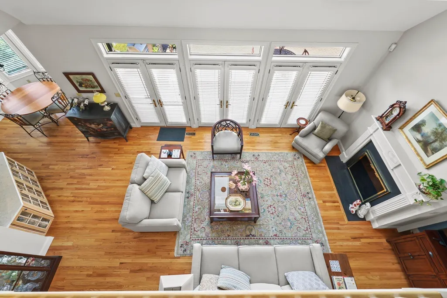
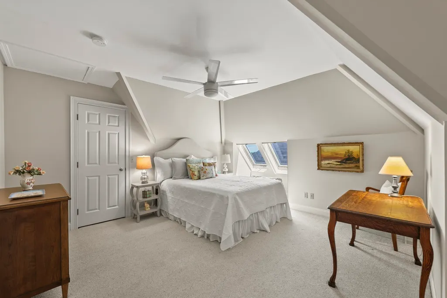
Styled, spacious, and serene, this exceptional French Country-inspired contemporary residence offers a rare balance of peaceful seclusion and remarkable accessibility. Perfectly positioned just moments from the cultural richness of the Berkshires, idyllic New England country living, and convenient routes to both Boston and New York, it is a home that effortlessly connects tranquility with convenience.Bordering the pristine 115-year-old grounds of the historic Blandford Country Club, the property enjoys an extraordinary setting where protected fairways create an ever-changing natural canvas and uninterrupted views stretching for miles. The approach is equally captivating, with thoughtful landscaping featuring a striking Rising Sun Redbud and elegant Yellow Magnolia.The rear of the home is designed for effortless outdoor living and entertaining. Expansive patios offer multiple destinations for conversation and relaxation, while a beautifully framed pergola defines the propane grilling station, all set against sweeping panoramic vistas that invite every season to be enjoyed outdoors.For collectors and enthusiasts alike, the property offers exceptional versatility with four garage bays, providing abundant space for automobiles, motorcycles, recreational vehicles, or workshop possibilities.Inside, meticulously maintained interiors reflect sophistication and thoughtful design. Rich finishes, designer paint palettes, luxurious window treatments, and elegant transom windows fill the home with natural light while enhancing its architectural character. Generous living spaces provide the perfect backdrop for displaying treasured collections, hosting memorable gatherings, or simply embracing the quiet comfort of everyday living. Throughout, the home is an expression of quality craftsmanship, refined taste, and comfort.
| Elementary School | Middle School | High School |
|---|---|---|
| Chester Elementary | Gateway Regional Middle School | Gateway Regional High School |
| Price History | |
|---|---|
| 7/31/2026 | Listed $799,000 |
| 9/3/2026 | 6$759,000 |
General Features
| Sewer | Private Sewer |
|---|---|
| Heating | Heat Pump |
| Cooling | Central Air |
| Roof | Asphalt/Composition Shingles |
| Appliances | ENERGY STAR Qualified Refrigerator,ENERGY STAR Qualified Dryer,ENERGY STAR Qualified Dishwasher,ENERGY STAR Qualified Washer,Vacuum System,Range |
| Zoning | R |
| Garage Spaces | 4 |
| Patio/Porch Features | Porch,Patio |
| Architectural Style | Contemporary,Other (See Remarks) |
| Security Features | Security System |
| Construction Materials | Frame |
| Year Built | 1997 |
| Electric | 200+ Amp Service |
| View | City View(s),Scenic View(s),City |
| Property Subtype | Single Family Residence |
| Tax Year | 2025 |
| Parcel Number | 3872469 |
| Community Features | Park,Walk/Jog Trails,Stable(s),Golf,Medical Facility,Conservation Area,House of Worship |
| County | Hampden |
| Property Type | Residential |
| HOA | No |
| Attached Garage | Yes |
| Garage Y/N | Yes |
| Other Structures | Workshop |
| Waterview | No |
| Total Rooms | 8 |
| Full Baths | 2 |
| Status | Active |
| Directions | Rt. 20 to Blandford Road or Rt. 20 to Rt. 23 |
| High School | Gateway Regional |
| City | Blandford |
| Disclosures | Contingent on Seller obtaining suitable housing |
| Senior Community Y/N | No |
| Lot Size Units | Acres |
| Lot Size Square Feet | 30013 |
| Carport Y/N | No |
| Elementary School | Chester Elementary |
| Property Attached Y/N | No |
| Year Built Details | Actual |
| Tax Annual Amount | 8298 |
| Home Warranty Y/N | No |
| Middle/Junior High School | Gateway Regional |
| Building Area Units | Square Feet |
| Primary Bedroom Level | Main,First |
| Standard Status | Active |
| Year Built Source | Public Records |
| Tax Assessed Value | 708600 |
| Tax Lot | 15 |
| Certified Treated | Unknown |
Interior Features
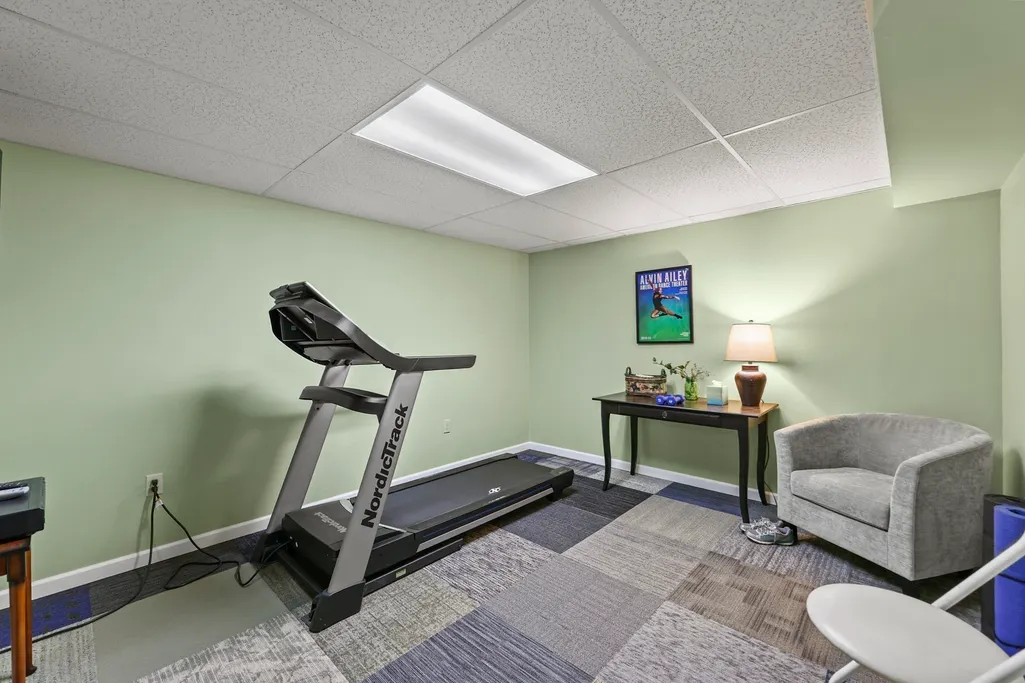
| Interior Amenities | Ceiling Fan(s),Balcony - Interior,Closet,Lighting - Overhead,Crown Molding,Bathroom - Half,Countertops - Stone/Granite/Solid,Closet - Double,Loft,Exercise Room,Foyer,Vestibule |
|---|---|
| Basement | Full,Interior Entry,Bulkhead,Concrete |
| Flooring | Wood,Carpet,Flooring - Wall to Wall Carpet,Flooring - Hardwood |
| Total Fireplaces | 1 |
| Fireplace Features | Living Room |
| Kitchen Level | Main,First |
| Air Conditioning Y/N | Yes |
| Heating Y/N | Yes |
| Window Features | Screens |
| Fireplace Y/N | Yes |
| Above Grade Finished Area | 3231 |
| Half Baths | 1 |
| Laundry Features | First Floor |
| Total Bedrooms | 4 |
| Living Room Level | Main,First |
| Main Level Bedrooms | 1 |
| Main Level Bathrooms | 1 |
| LivingAreaSource | Public Record |
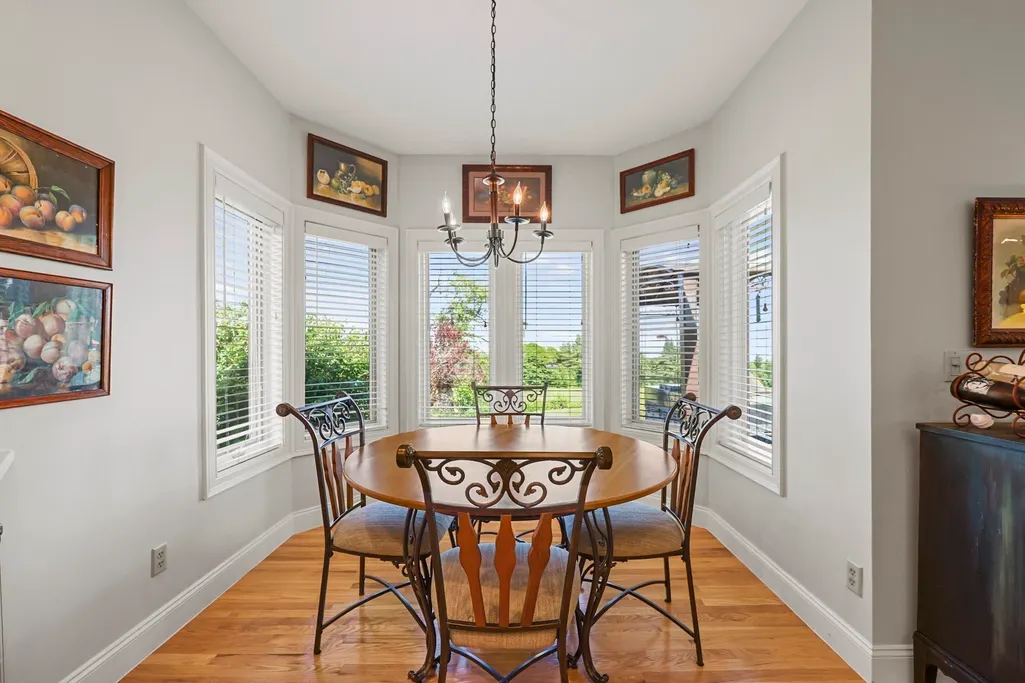
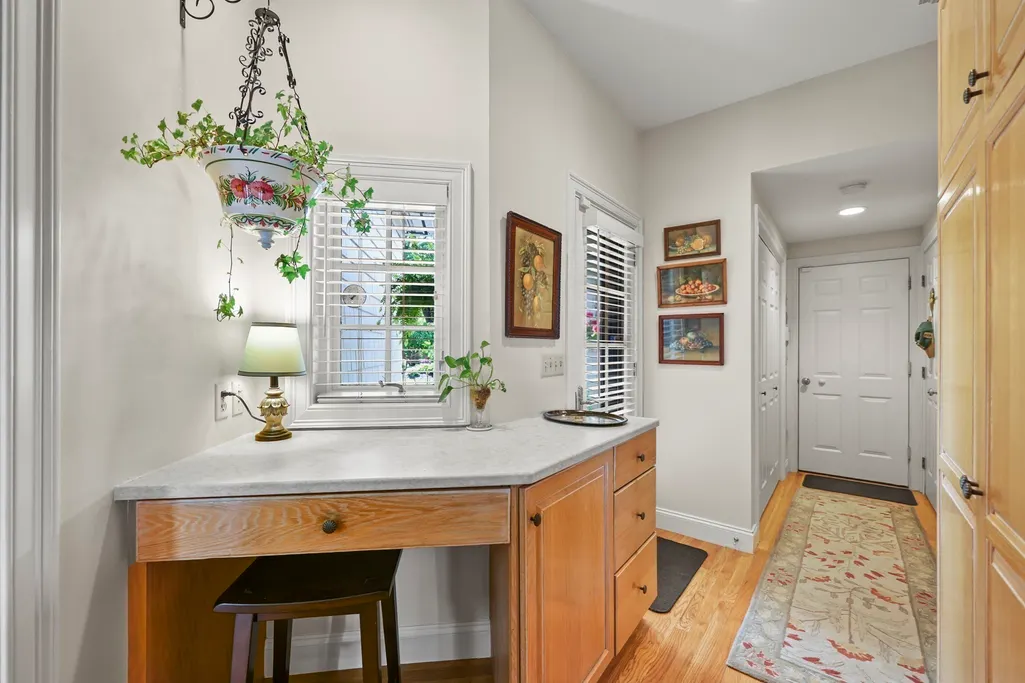
| Kitchen Features | Closet/Cabinets - Custom Built,Flooring - Hardwood,Window(s) - Bay/Bow/Box,Dining Area,Countertops - Stone/Granite/Solid,Recessed Lighting,Stainless Steel Appliances |
| Total Baths | 3 |
| Primary Bathroom Features | Yes |
| Living Room Features | Skylight,Cathedral Ceiling(s),Ceiling Fan(s),Flooring - Hardwood,Balcony - Interior,French Doors,Exterior Access,Open Floorplan |
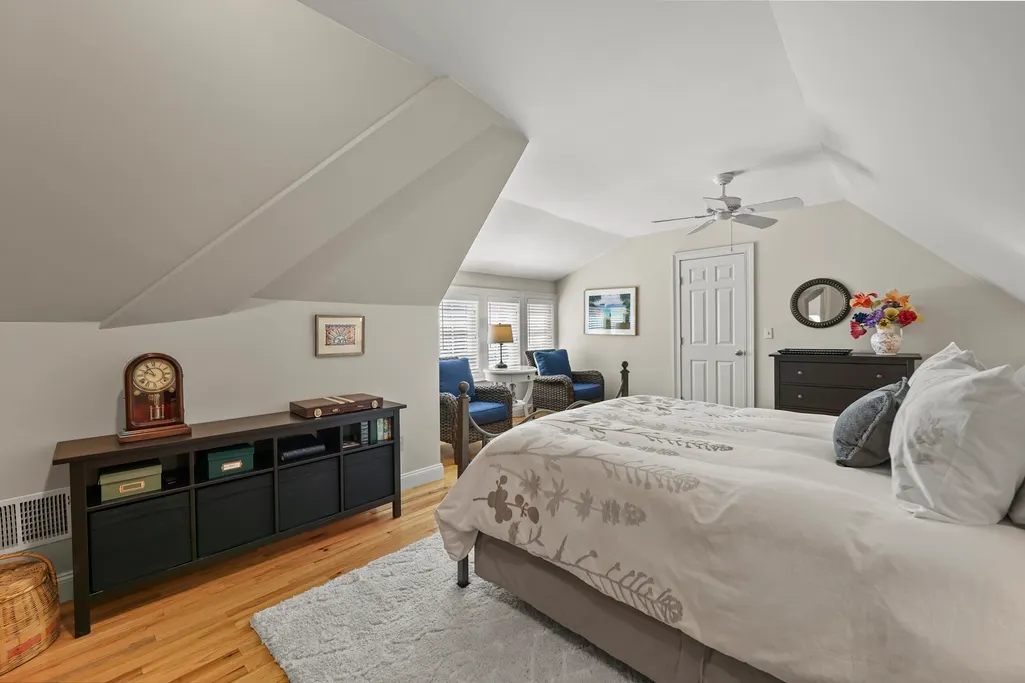
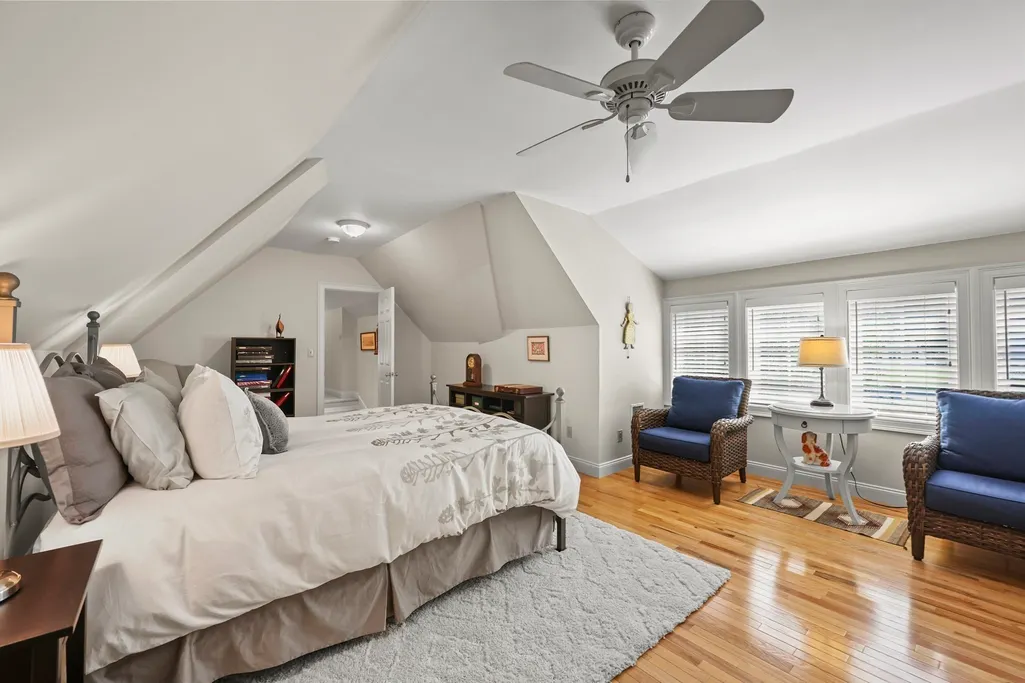
| Bedroom 4 Features | Ceiling Fan(s),Walk-In Closet(s),Flooring - Hardwood |
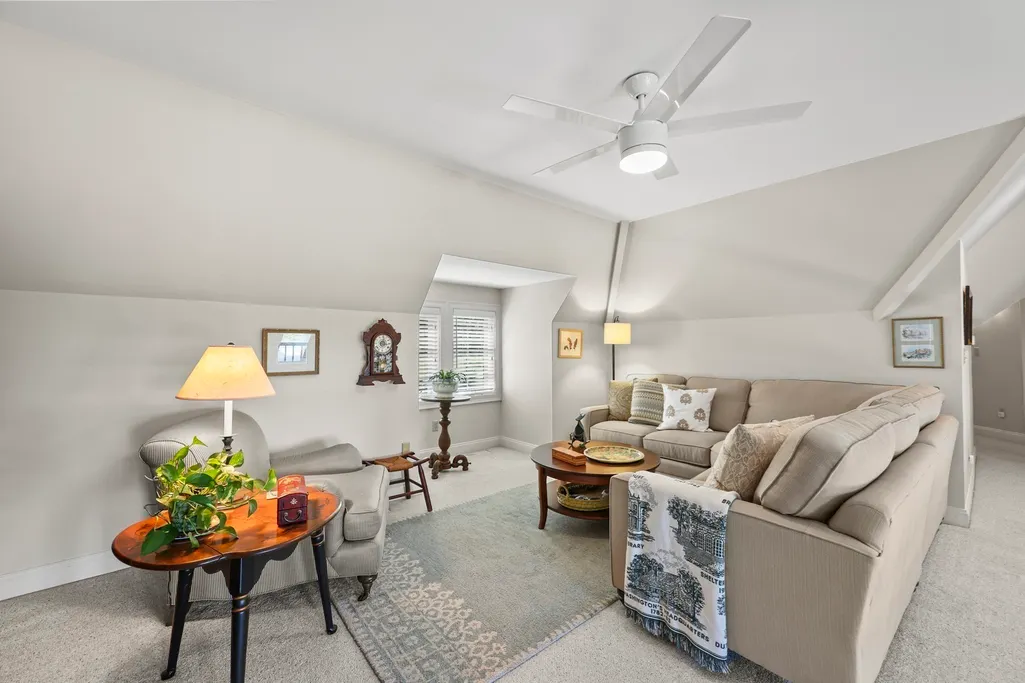
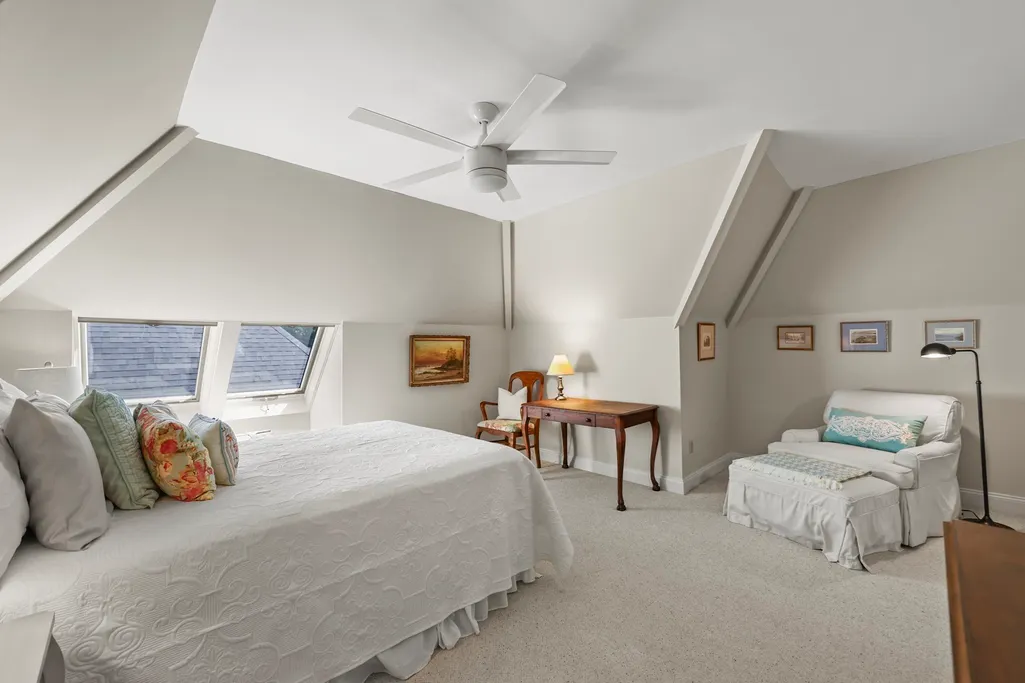
| Bedroom 3 Features | Skylight,Ceiling Fan(s),Walk-In Closet(s),Flooring - Wall to Wall Carpet |
| Bedroom 2 Features | Closet,Flooring - Hardwood,Recessed Lighting |
| Dining Room Features | Flooring - Hardwood,Wainscoting,Crown Molding |
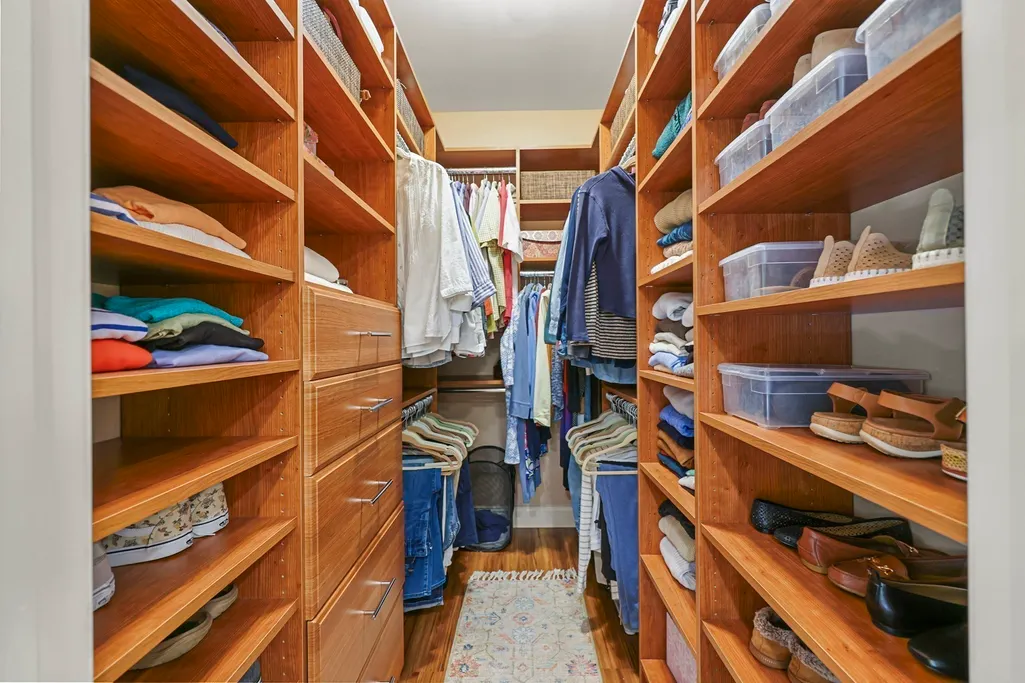
| Primary Bedroom Features | Bathroom - Double Vanity/Sink,Ceiling Fan(s),Walk-In Closet(s),Closet/Cabinets - Custom Built,Flooring - Hardwood,French Doors |
| Dining Room Level | Main,First |
| Bedroom 4 Level | Second |
| Bedroom 3 Level | Second |
| Second Bedroom Level | First |
| Bathroom 1 Level | First |
| Bathroom 2 Level | Main,First |
| Bathroom 3 Level | Second |
Exterior Features
| Exterior Amenities | Porch,Patio,Decorative Lighting,Screens,City View(s),Garden,Stone Wall |
|---|---|
| Parking Features | Attached,Off Street |
| Lot Features | Level |
| Water Source | Public |
| Total Parking | 10 |
| Lot Size Area | 0.69 |
| Foundation Details | Concrete Perimeter |
| Spa | No |
| Building Area Total | 3231 |
| Lot Size Acres | 0.69 |
| Frontage Type | Golf Course |
| Waterfront Y/N | No |
| Covered Spaces | 4 |
| Door Features | French Doors |
| Road Frontage Type | Public |
Amenities
- Foreclosure
- Views
- Short Sale
- New Construction
- Adult 55+
- Lease To Own
- No HOA Fees
- Furnished
- Primary On Main
- Air Conditioning
- Seller Finance
- Green
- Fixer Upper
- Horse
- Golf
- Fireplace
- Deck
- Garage
- Basement
- Pool
Property vs Single Family Average in 01008
Price
Taxes
Year Built
Visits
 Massachusetts MLS Property Info Network (MLSPIN) - The property listing data and information set forth herein were provided to MLS Property Information Network, Inc. from third party sources, including sellers, lessors and public records, and were compiled by MLS Property Information Network, Inc. The property listing data and information are for the personal, non commercial use of consumers having a good faith interest in purchasing or leasing listed properties of the type displayed to them and
