
Open House Sun, Sep 13th 11:00 AM - 12:30 PM - Price Reduction - Golf Course - Primary on Main - Eco Friendly
Address
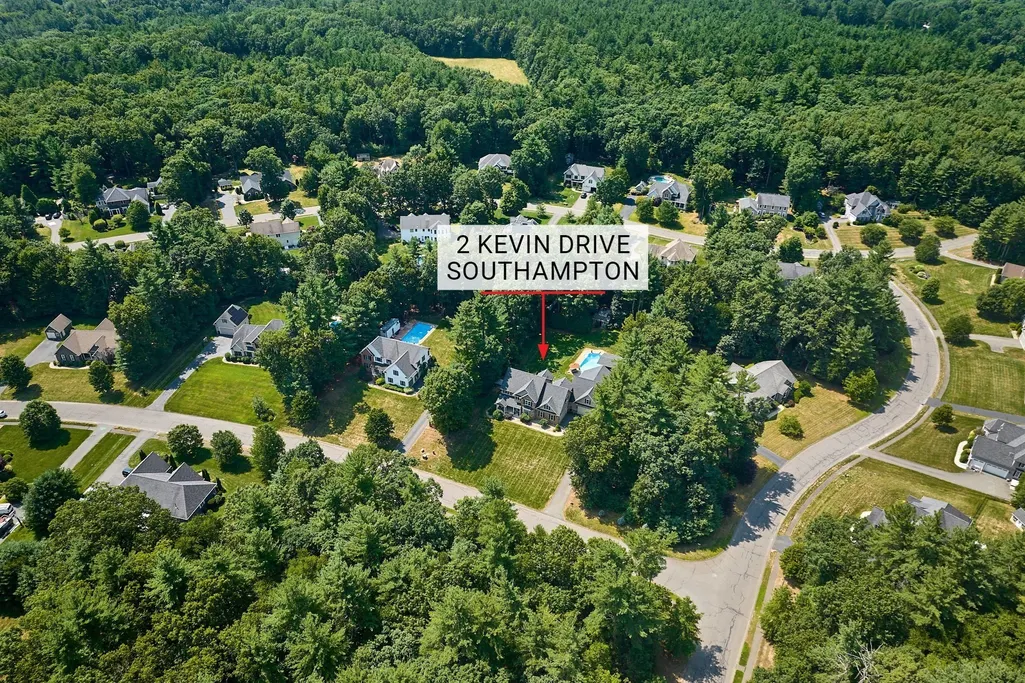
2 Kevin Dr, Southampton, MA
Price
$ 1,149,900
Property Attributes
- MLS#73557767
- TypeSingle Family
- Listing Status Active
- CountyHAMPSHIRE
- CitySouthampton
- NeighborhoodRed Brook Estates
- Zip01073
- StyleColonial
- Year Built2008
- Taxes$ 13064
- Price$ 1,149,900
- Bedrooms5
- Full Bathrooms4
- Half Bathrooms1
- Sqr Footage4271
- Lot Size0.94 Acres
Data Source:
Massachusetts MLS Property Info Network (MLSPIN)
Property Description
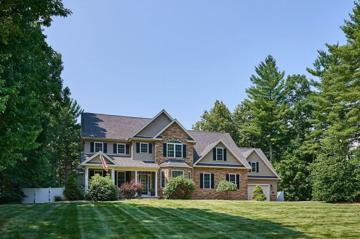
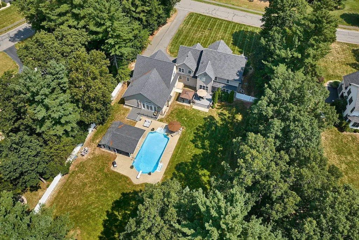
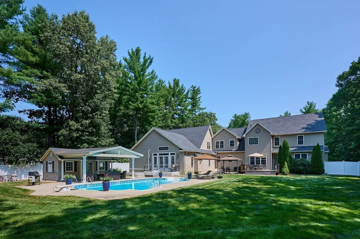
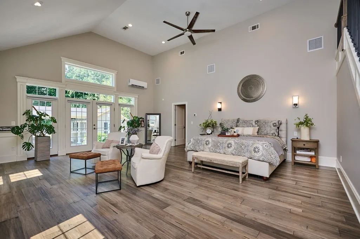
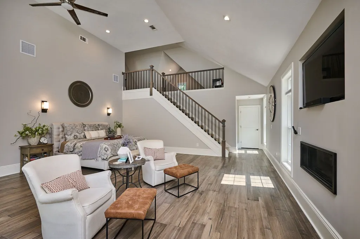
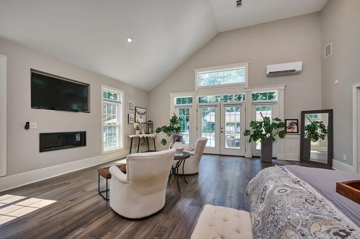
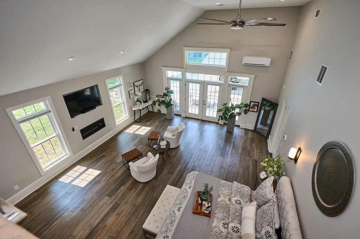
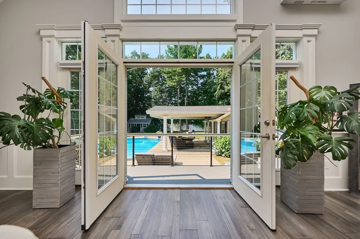
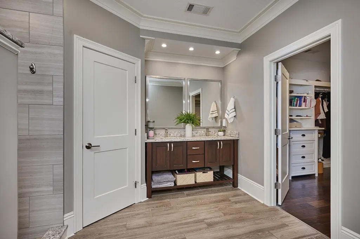
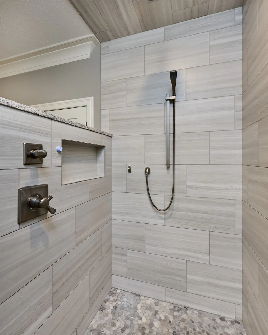
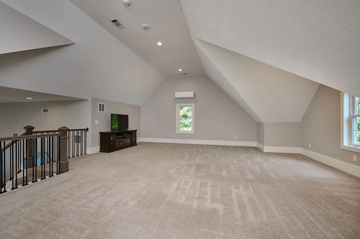
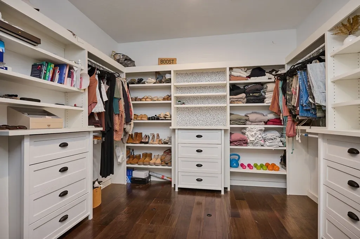
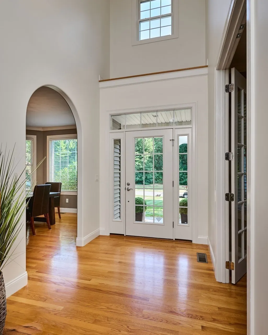
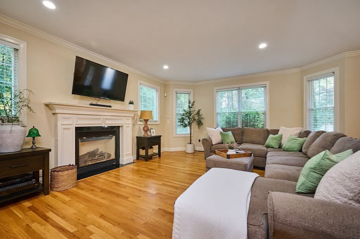
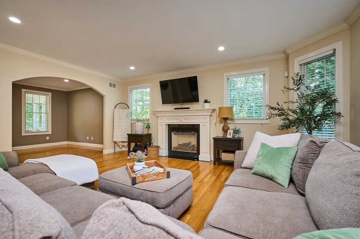
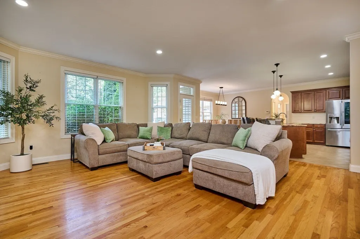
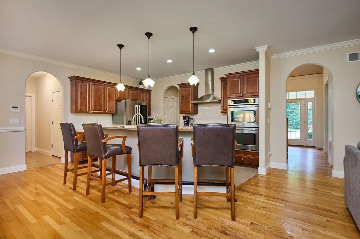
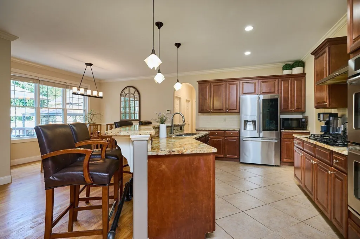
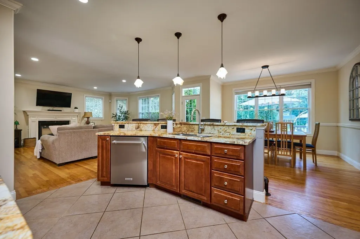
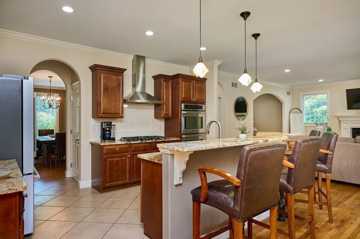
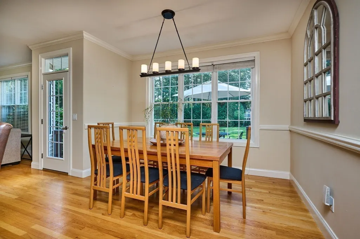
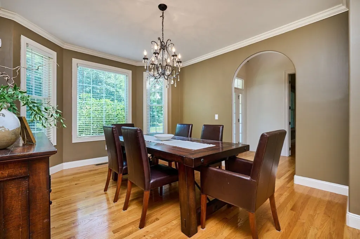
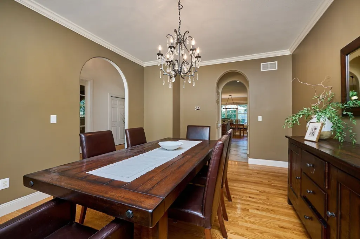
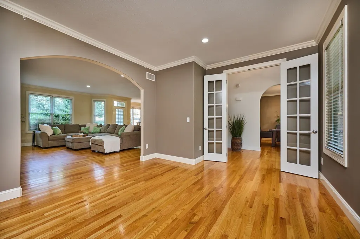
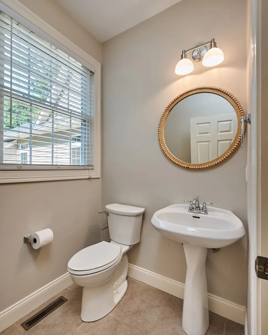
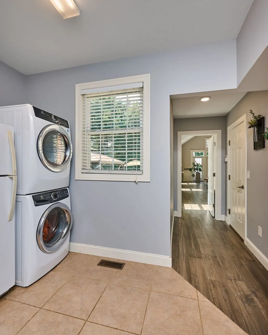
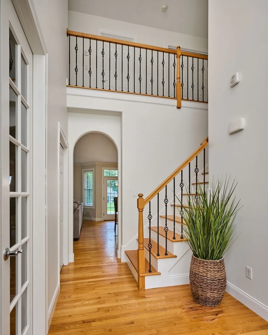
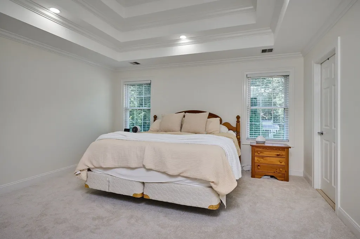
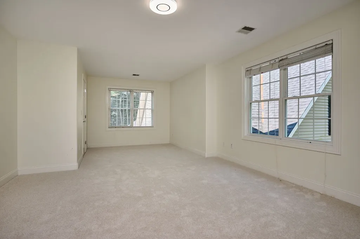
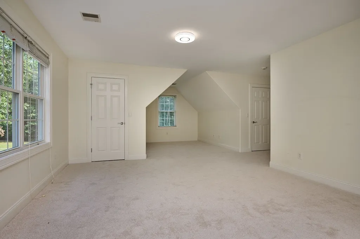
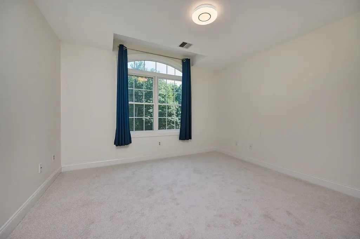
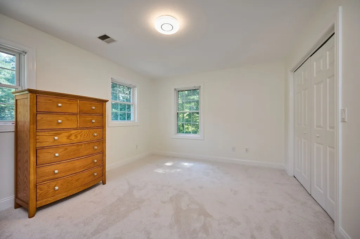
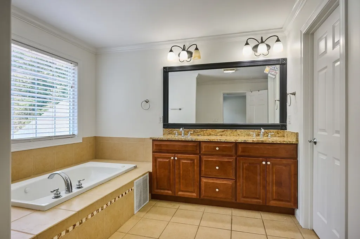
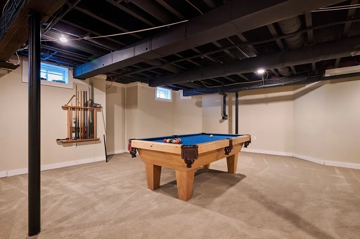
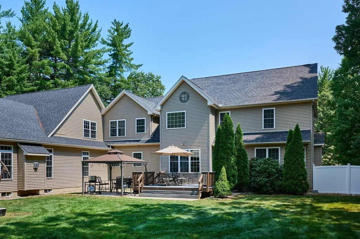
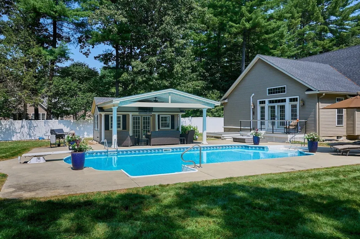
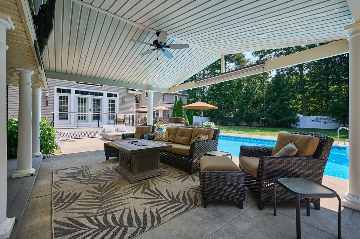
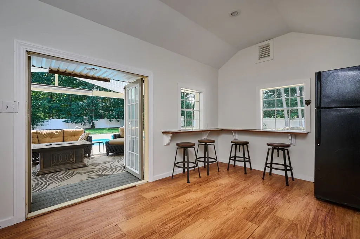
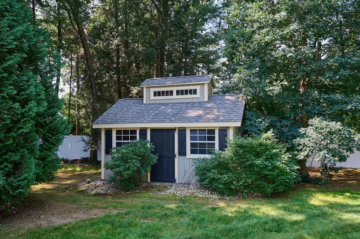
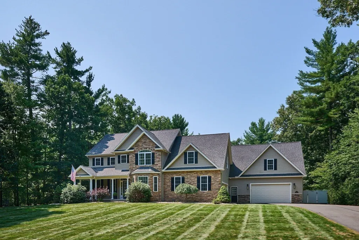
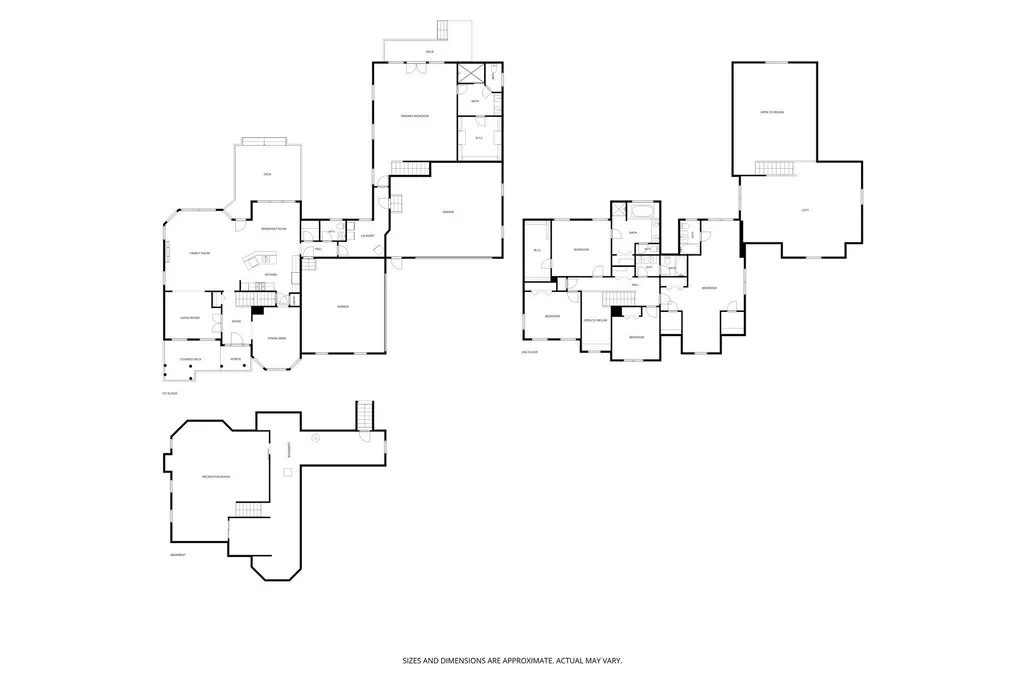
NEW PRICE! Exceptional 4271 sq.ft. custom Colonial offering resort-style outdoor living on nearly one private acre in Red Brook Estates. The gorgeous backyard features a sparkling in-ground pool, multiple entertainment areas from the deck, patios or finished pool house with outdoor living room and 1/2 bath, creating your own private oasis at home. The attached covered seating area creates the perfect outdoor living room, set for a comfortable area and TV, ideal for relaxing or entertaining throughout the season. Inside, this spacious 5 bedroom, 4.5 bath offers soaring ceilings, abundant natural light and an impressive primary suite with dramatic two-story ceiling, gas fireplace, private deck, spa-inspired ensuite bath, huge walk in closet and impressive private loft, ideal for a home office, fitness or sitting area.This beautifully maintained home seamlessly blends timeless elegance, everyday comfort, and resort-style outdoor living. The open-concept main level offers a grand sense of space, hardwood floors, a warm and welcoming living room, inviting kitchen with dining area, dining room, flex room, primary suite, full bath, 1/2 bath, laundry room and mudroom. Designed with comfort and privacy in mind, you'll find 5 bedrooms, including TWO Primary Suites!! A third bedroom features a private ensuite bath and 3 bedrooms have walk-in closets. Car enthusiasts, hobbyist will appreciate the rare convenience of 2 separate 2 car garages, offering room for 4 vehicles, workshop space or recreational equipment. With its generous living space, flexible floor plan, and exceptional amenities, this home also offers outstanding multi-generational potential, providing privacy and versatility for extended family, guests, or evolving lifestyle needs. Conveniently located near area amenities while offering privacy and tranquility. This remarkable property is a rare opportunity to enjoy luxury living with resort-style amenities right at home.
| Elementary School | Middle School | High School |
|---|---|---|
| William E. Norris Elementary School | Hampshire Regional Middle School | Hampshire Regional High School |
| Price History | |
|---|---|
| 8/1/2026 | Listed $1,249,900 |
| 9/8/2026 | 9$1,149,900 |
General Features
| Sewer | Private Sewer |
|---|---|
| Heating | Forced Air,Natural Gas,Ductless |
| Cooling | Central Air |
| Utilities | for Gas Range |
| Roof | Shingle |
| Appliances | Gas Water Heater,Water Heater,Range,Dishwasher,Microwave,Refrigerator,Washer,Dryer,Range Hood |
| Zoning | RN |
| HOA Fee | 374 |
| Garage Spaces | 4 |
| Patio/Porch Features | Porch,Deck,Patio,Covered |
| Architectural Style | Colonial |
| Pool Features | In Ground |
| Security Features | Security System |
| Construction Materials | Frame |
| Year Built | 2008 |
| Property Subtype | Single Family Residence |
| Tax Year | 2026 |
| Parcel Number | M:0028 B:0138 L:0000,4615378 |
| Community Features | Public Transportation,Shopping,Pool,Tennis Court(s),Park,Walk/Jog Trails,Stable(s),Golf,Medical Facility,Laundromat,Bike Path,Conservation Area,Highway Access,House of Worship,Marina,Private School,P |
| Assoc Fee Paid Per | Annually |
| County | Hampshire |
| Property Type | Residential |
| HOA | Yes |
| Attached Garage | Yes |
| Energy Efficient | Thermostat |
| Subdivision Name | Red Brook Estates |
| Garage Y/N | Yes |
| Other Structures | Cabana |
| Waterview | No |
| Total Rooms | 10 |
| Full Baths | 4 |
| Status | Active |
| Directions | Fomer Road to Brittney Lane to Kevin Drive |
| High School | Hampshire Regional |
| City | Southampton |
| Senior Community Y/N | No |
| Lot Size Units | Acres |
| Lot Size Square Feet | 40921 |
| Carport Y/N | No |
| Elementary School | William E. Norris |
| Property Attached Y/N | No |
| Year Built Details | Actual |
| Tax Annual Amount | 13064 |
| Home Warranty Y/N | No |
| Middle/Junior High School | Hampshire Regional |
| Building Area Units | Square Feet |
| Primary Bedroom Level | Main,First |
| Standard Status | Active |
| Year Built Source | Public Records |
| Tax Assessed Value | 996500 |
| Certified Treated | Unknown |
Interior Features
| Interior Amenities | Bathroom - Half,Crown Molding,Bathroom - Double Vanity/Sink,Bathroom - With Tub & Shower,Bathroom,Bonus Room,Loft,Mud Room,Game Room,Internet Available - Unknown |
|---|---|
| Basement | Full,Partially Finished,Interior Entry,Concrete |
| Flooring | Wood,Tile,Carpet,Laminate,Flooring - Stone/Ceramic Tile,Flooring - Hardwood,Flooring - Wall to Wall Carpet |
| Total Fireplaces | 2 |
| Fireplace Features | Living Room,Master Bedroom,Bath |
| Kitchen Level | Main,First |
| Air Conditioning Y/N | Yes |
| Heating Y/N | Yes |
| Window Features | Insulated Windows,Screens |
| Fireplace Y/N | Yes |
| Above Grade Finished Area | 4271 |
| Half Baths | 1 |
| Laundry Features | Flooring - Stone/Ceramic Tile,First Floor |
| Total Bedrooms | 5 |
| Below Grade Finished Area | 400 |
| Living Room Level | Main,First |
| Main Level Bedrooms | 1 |
| LivingAreaSource | Public Record |
| Kitchen Features | Flooring - Stone/Ceramic Tile,Countertops - Stone/Granite/Solid,Breakfast Bar / Nook,Cabinets - Upgraded,Recessed Lighting,Stainless Steel Appliances,Crown Molding |
| Total Baths | 5 |
| Primary Bathroom Features | Yes |
| Living Room Features | Flooring - Hardwood,Recessed Lighting,Crown Molding |
| Bedroom 4 Features | Flooring - Wall to Wall Carpet |
| Bedroom 3 Features | Bathroom - Full,Flooring - Wall to Wall Carpet |
| Bedroom 2 Features | Bathroom - Full,Bathroom - Double Vanity/Sink,Walk-In Closet(s),Flooring - Wall to Wall Carpet,Crown Molding |
| Dining Room Features | Flooring - Hardwood,Crown Molding |
| Primary Bedroom Features | Bathroom - Full,Walk-In Closet(s),Flooring - Laminate,French Doors,Deck - Exterior,Exterior Access,Lighting - Sconce |
| Dining Room Level | Main,First |
| Bedroom 5 Features | Flooring - Wall to Wall Carpet |
| Bedroom 4 Level | Second |
| Bedroom 3 Level | Second |
| Second Bedroom Level | Second |
| Bathroom 1 Level | First |
| Bathroom 2 Level | Second |
| Bathroom 3 Level | Second |
Exterior Features
| Exterior Amenities | Porch,Deck,Patio,Covered Patio/Deck,Pool - Inground,Cabana,Rain Gutters,Storage,Professional Landscaping,Sprinkler System,Screens,Fenced Yard |
|---|---|
| Fencing | Fenced/Enclosed,Fenced |
| Parking Features | Attached,Garage Door Opener,Paved Drive,Off Street,Paved |
| Lot Features | Corner Lot,Cleared,Level |
| Water Source | Public |
| Total Parking | 9 |
| Lot Size Area | 0.94 |
| Foundation Details | Concrete Perimeter |
| Spa | No |
| Building Area Total | 4271 |
| Lot Size Acres | 0.94 |
| Road Surface Type | Paved |
| Waterfront Y/N | No |
| Covered Spaces | 4 |
| Door Features | French Doors,Insulated Doors |
| Road Frontage Type | Public |
| Road Responsibility | Public Maintained Road |
Amenities
- Foreclosure
- Views
- Short Sale
- New Construction
- Adult 55+
- Lease To Own
- No HOA Fees
- Furnished
- Primary On Main
- Air Conditioning
- Seller Finance
- Green
- Fixer Upper
- Horse
- Golf
- Fireplace
- Deck
- Garage
- Basement
- Pool
Property vs Single Family Average in 01073
Price
Taxes
Year Built
Visits
 Massachusetts MLS Property Info Network (MLSPIN) - The property listing data and information set forth herein were provided to MLS Property Information Network, Inc. from third party sources, including sellers, lessors and public records, and were compiled by MLS Property Information Network, Inc. The property listing data and information are for the personal, non commercial use of consumers having a good faith interest in purchasing or leasing listed properties of the type displayed to them and
