
Open House Sun, Sep 13th 10:00 AM - 12:00 PM - Water Views - Eco Friendly
Address
2 Dune Circle, Gloucester, MA
Price
$ 2,200,000
Property Attributes
- MLS#73563828
- TypeSingle Family
- Listing Status Active
- CountyESSEX
- CityGloucester
- AreaWingaersheek
- NeighborhoodWaterman Section
- Zip01930
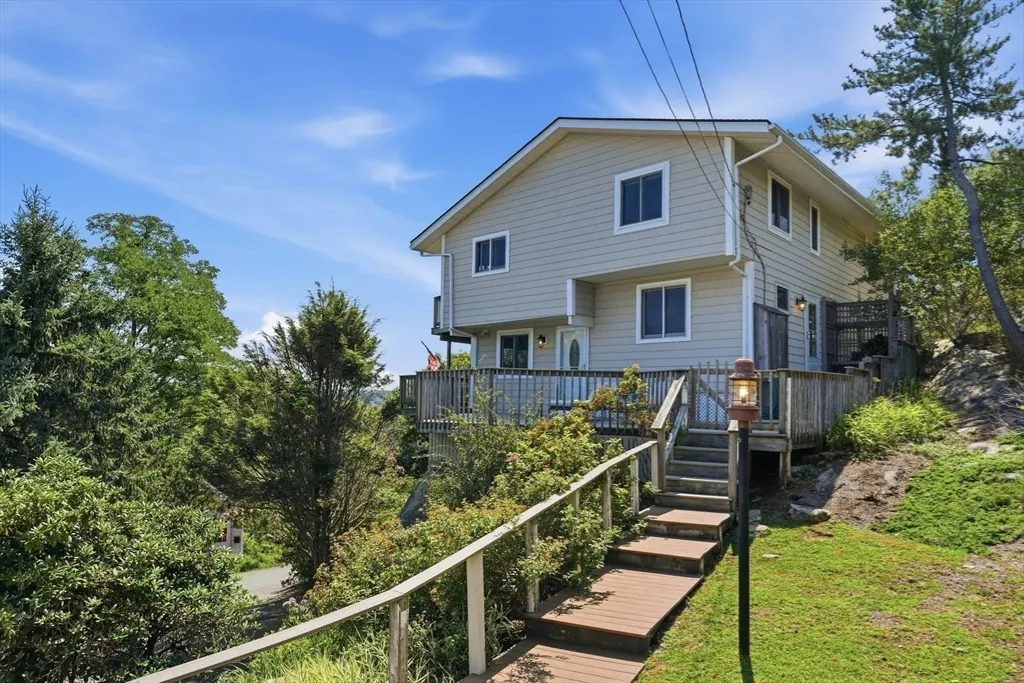
- StyleContemporary
- Year Built1971
- Taxes$ 14320
- Price$ 2,200,000
- Bedrooms4
- Full Bathrooms2
- Half Bathrooms0
- Sqr Footage2038
- Lot Size0.42 Acres
Data Source:
Massachusetts MLS Property Info Network (MLSPIN)
Property Description
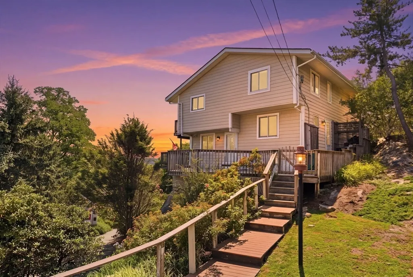
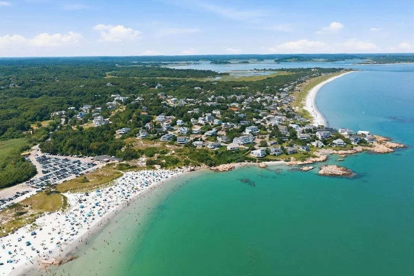
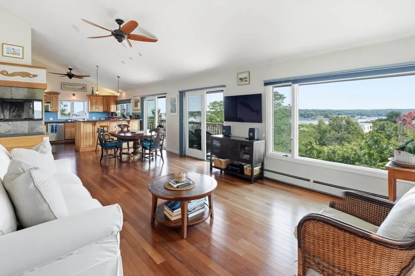
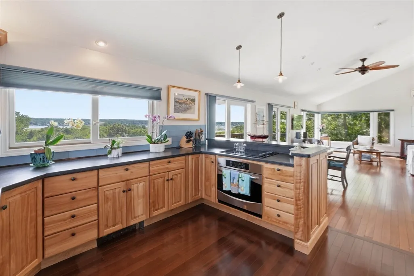
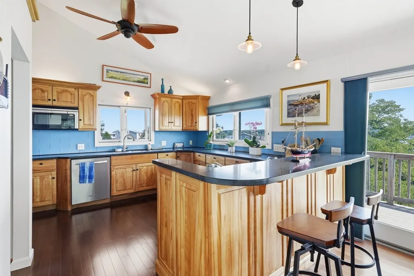
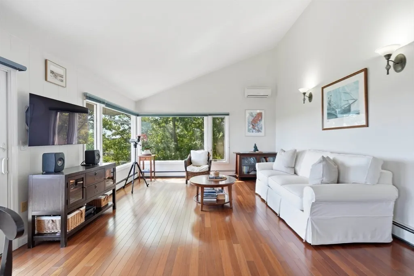
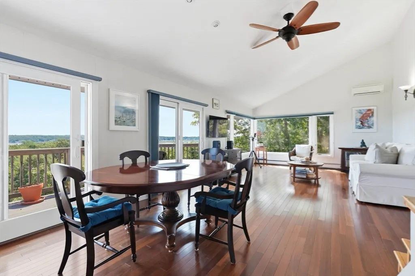
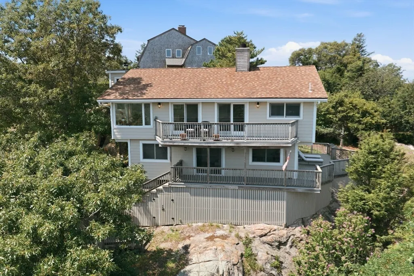
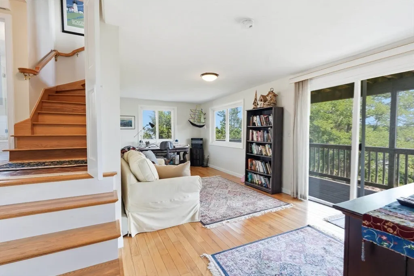
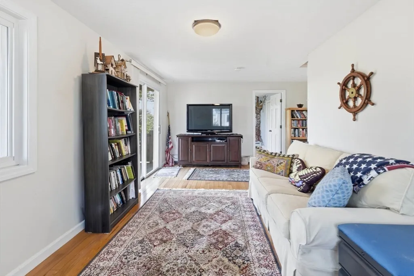
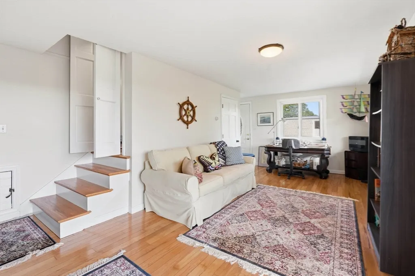
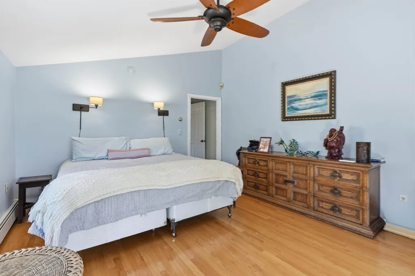
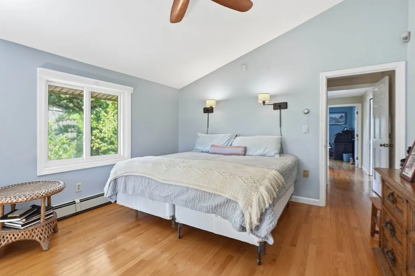
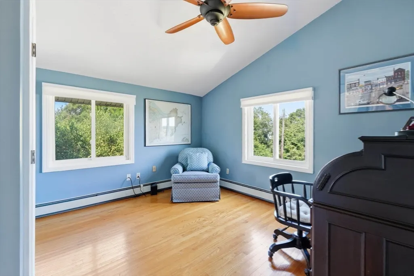
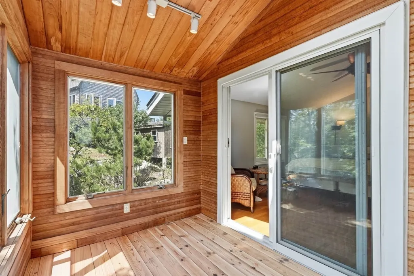
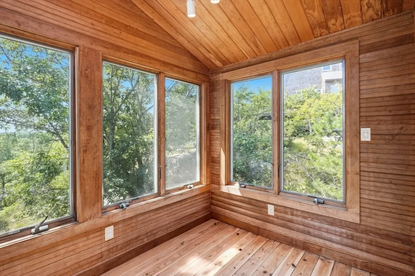
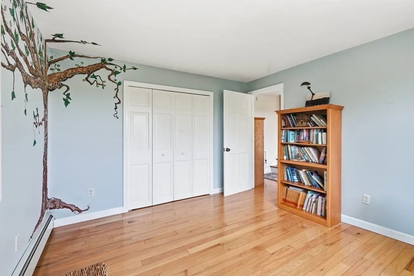
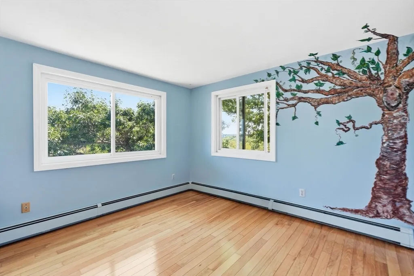
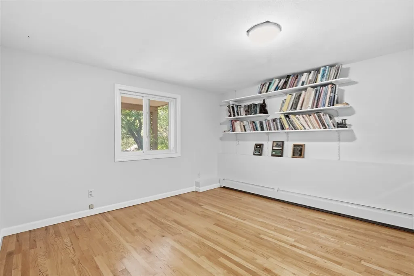
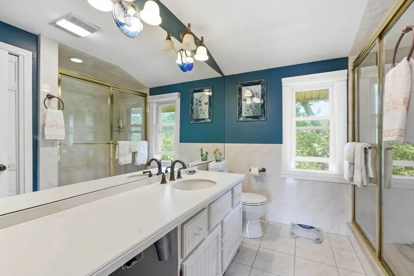
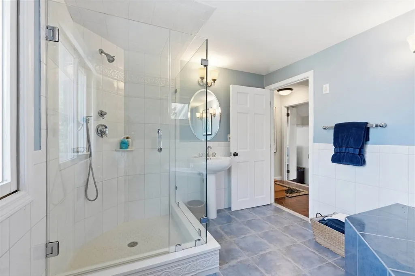
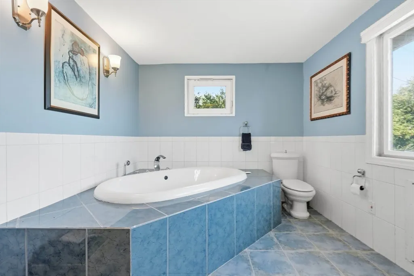
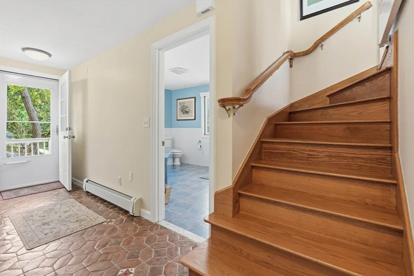
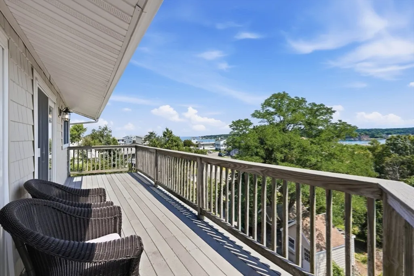
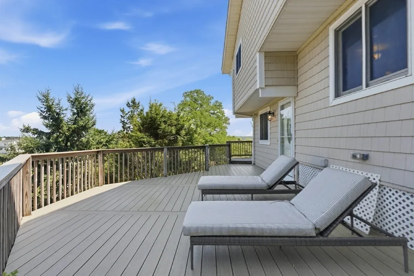
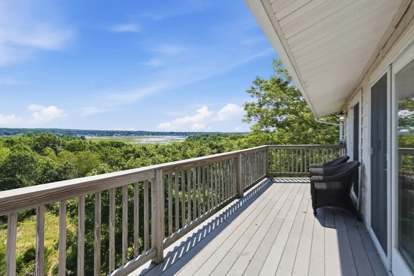
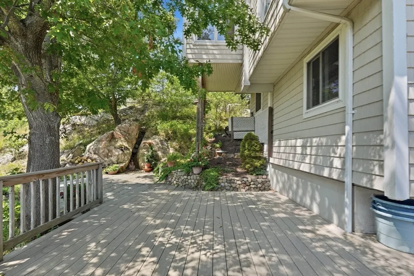
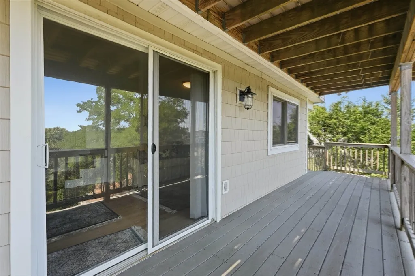
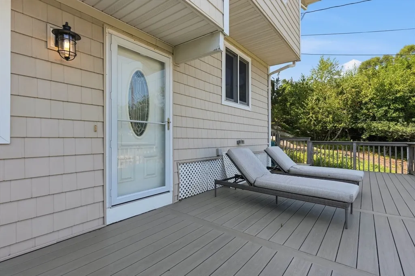
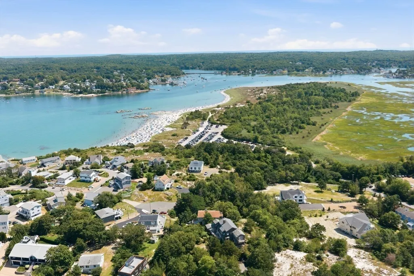
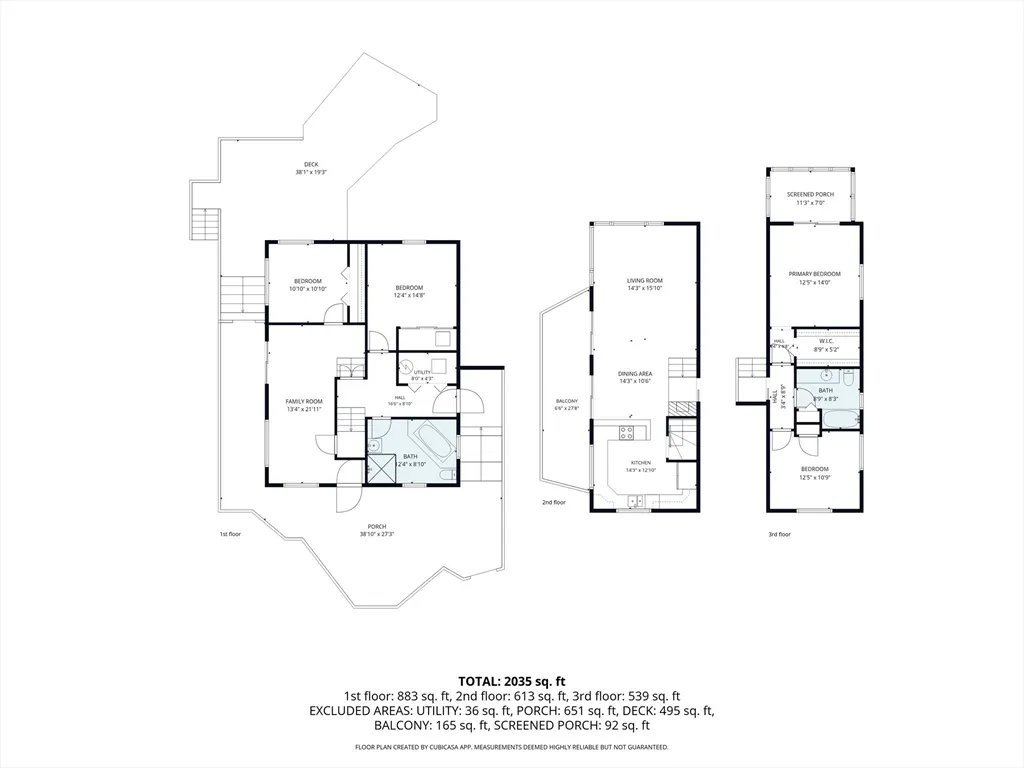
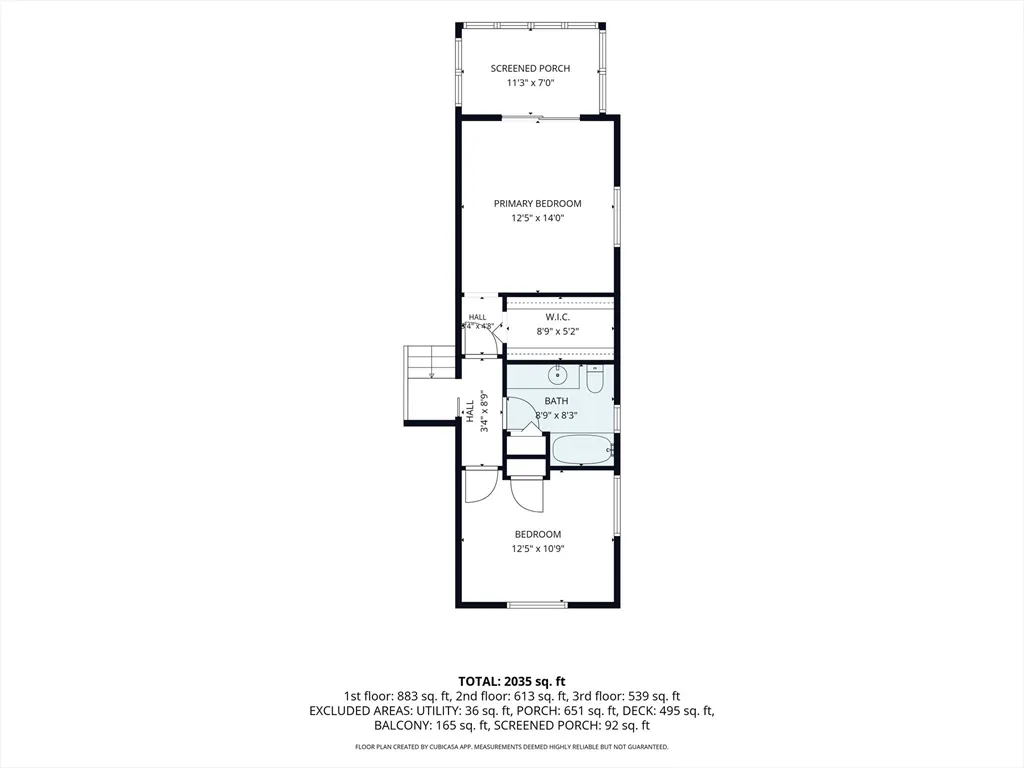
Welcome to Coffins Beach, where private roads, rare deeded beach rights, pristine white sand and crystal-clear waters and tennis/pickleball courts all create an exceptional coastal setting. Set on a large lot, this well-maintained 1971 Contemporary offers 2,038 sq. ft. of comfortable living space with four bedrooms and two full baths—equally suited for seasonal escapes or year-round living. Elevated among the trees, the home enjoys expansive bird's-eye views toward the Annisquam River and the Ocean bringing together coastal scenery with the privacy and shade of its wooded surroundings. The open main level is oriented toward the view, with large picture windows and sliding glass doors connecting the living spaces to the deck. A remodeled kitchen with upgraded cabinetry, glass tile backsplash, countertop dining and stone countertops opens to the dining and living areas, while a fireplace adds warmth for cooler evenings and year-round enjoyment. Multiple decks and outdoor spaces extend the living area outside, with plenty of room to relax after a day at the beach or simply enjoy the surrounding landscape that also includes a private patio garden. Four well-proportioned bedrooms provide flexibility for family and guests, while two full baths complete the home. Master suite with vaulted ceilings opens to a private sunroom and deck for stunning view. Move-in ready and set within a highly sought-after coastal community, offering the rare combination of private beach access, water views, privacy and the flexibility to enjoy Gloucester in every season. Schedule a private viewing to experience the setting, views and distinctive lifestyle this property offers. Extensive renovations also include newer roof, windows, exterior, decking, sunroom, energy efficient Viessmann furnace, hot water heater and more. Furnishings and Household items negotiable making this a turn key option.
| Elementary School | Middle School | High School |
|---|---|---|
| West Parish Elementary | O'maley Innovation Middle Sch | Gloucester High School |
| Price History | |
|---|---|
| 8/14/2026 | Listed $2,200,000 |
General Features
| Sewer | Private Sewer |
|---|---|
| Heating | Propane,Wood Stove |
| Cooling | Ductless |
| Utilities | for Electric Range,for Electric Oven,for Electric Dryer,Washer Hookup |
| Roof | Shingle |
| Appliances | Water Heater,Range,Dishwasher,Microwave,Refrigerator,Washer,Dryer |
| Zoning | R20 |
| HOA Fee | 750 |
| Patio/Porch Features | Deck,Deck - Wood,Deck - Composite,Patio |
| Architectural Style | Contemporary |
| Exclusions | All Art Work And Wall Decor To Be Removed. Tv And Bracket To Remain. Household Goods Negotiable. |
| Year Built | 1971 |
| Electric | Generator,110 Volts |
| View | Scenic View(s) |
| Property Subtype | Single Family Residence |
| Tax Year | 2026 |
| Parcel Number | GLOUMO256B0060L0000,1906156 |
| Waterfront Features | Ocean,Walk to,0 to 1/10 Mile To Beach,Beach Ownership(Private,Association,Deeded Rights) |
| Community Features | Public Transportation,Shopping,Tennis Court(s),Highway Access,Public School |
| Accessibility | No |
| Assoc Fee Paid Per | Annually |
| County | Essex |
| Property Type | Residential |
| HOA | Yes |
| Energy Efficient | Other (See Remarks) |
| Subdivision Name | Waterman Section |
| Garage Y/N | No |
| Waterview | Yes |
| Total Rooms | 6 |
| Full Baths | 2 |
| Status | Active |
| Directions | GPS to Dune Lane,follow the road straight to the cul de sac and see the CHARLESGATE SIGN. |
| High School | Gloucester |
| City | Gloucester |
| Disclosures | Buyer to do Due Diligence.Generator 17kw guardian w/100amp auto transfer switch and 16 circuit load ctr.insulated ext doors. note variances for rear and side yard decks,Bk 11439 pg 13,8/19 /1982 |
| Senior Community Y/N | No |
| MLS Area | Wingaersheek |
| Lot Size Units | Acres |
| Lot Size Square Feet | 18357 |
| Elementary School | West Parish Elementary |
| Property Attached Y/N | No |
| Year Built Details | Actual,Renovated Since |
| Tax Annual Amount | 14320 |
| Home Warranty Y/N | No |
| Middle/Junior High School | O'maley Innovation Middle Sch |
| Building Area Units | Square Feet |
| Primary Bedroom Level | Third |
| Standard Status | Active |
| Year Built Source | Public Records |
| Tax Assessed Value | 1538100 |
| Tax Lot | 0000 |
| Certified Treated | Unknown |
Interior Features
| Interior Amenities | Cathedral Ceiling(s),Slider,Sun Room |
|---|---|
| Flooring | Tile,Hardwood,Engineered Hardwood |
| Total Fireplaces | 1 |
| Fireplace Features | Family Room,Living Room |
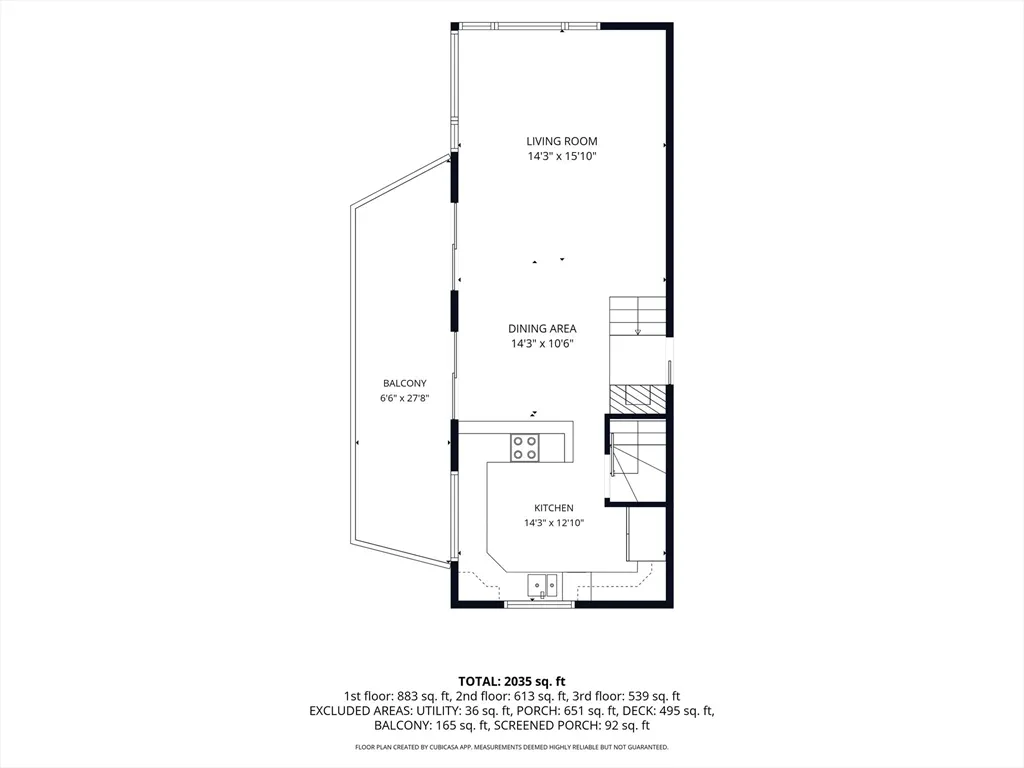
| Kitchen Level | Main,Second |
| Air Conditioning Y/N | Yes |
| Heating Y/N | Yes |
| Window Features | Insulated Windows |
| Fireplace Y/N | Yes |
| Above Grade Finished Area | 2038 |
| Laundry Features | First Floor,Electric Dryer Hookup,Washer Hookup |
| Total Bedrooms | 4 |
| Living Room Level | Second |
| LivingAreaSource | Public Record |
| Kitchen Features | Balcony / Deck,Countertops - Stone/Granite/Solid,Cabinets - Upgraded,Deck - Exterior,Open Floorplan,Remodeled |
| Total Baths | 2 |
| Primary Bathroom Features | Yes |
| Living Room Features | Cathedral Ceiling(s),Ceiling Fan(s),Flooring - Hardwood,Open Floorplan |
| Bedroom 4 Features | Bathroom - Full,Walk-In Closet(s) |
| Bedroom 3 Features | Flooring - Hardwood |
| Bedroom 2 Features | Vaulted Ceiling(s),Flooring - Hardwood |
| Dining Room Features | Deck - Exterior,Open Floorplan |
| Kitchen Area | 182 |
| Kitchen Length | 14 |
| Kitchen Width | 13 |
| Primary on Main | 132 |
| Second Bedroom Length | 12 |
| Second Bedroom Width | 11 |
| Bedroom 3 Area | 180 |
| Bedroom 3 Length | 15 |
| Bedroom 3 Width | 12 |
| Bedroom 4 Area | 121 |
| Bedroom 4 Length | 11 |
| Bedroom 4 Width | 11 |
| Dining Room Area | 14 |
| Dining Room Width | 10 |
| Family Room Area | 286 |
| Family Room Length | 13 |
| Living Room Area | 224 |
| Living Room Length | 14 |
| Living Room Width | 16 |
| Primary Bedroom Area | 168 |
| Primary Bedroom Features | Vaulted Ceiling(s),Walk-In Closet(s),Flooring - Hardwood,Balcony - Exterior,Slider |
| Primary Bedroom Length | 12 |
| Primary Bedroom Width | 14 |
| Family Room Width | 22 |
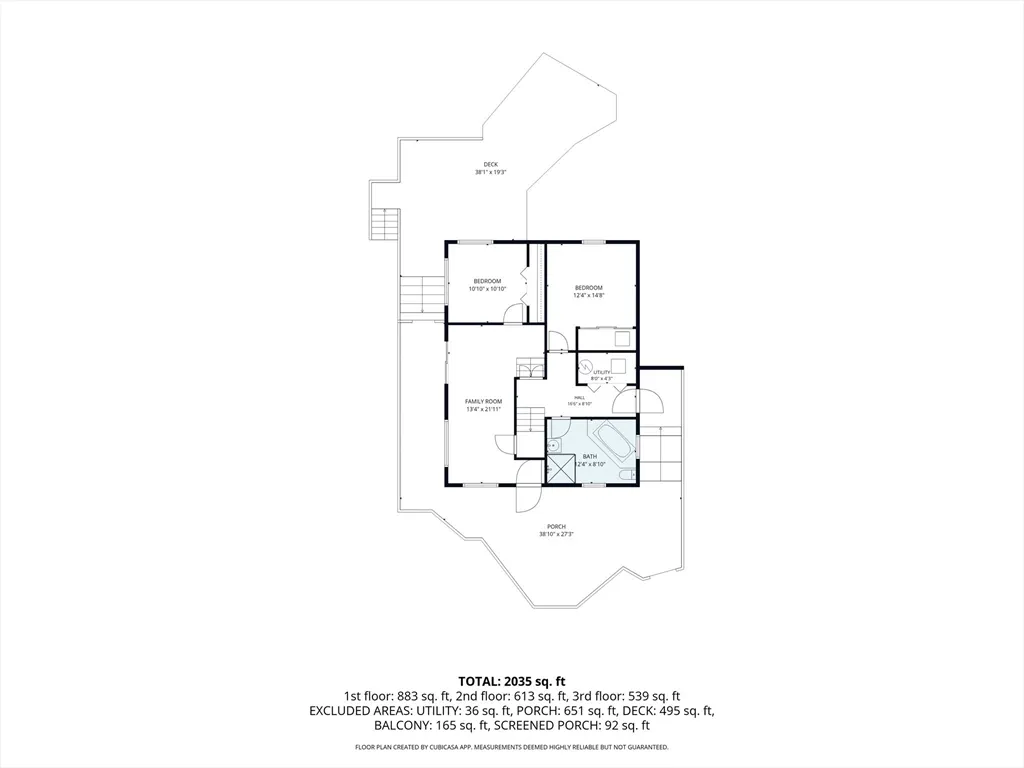
| Family Room Level | First |
| Family Room Features | Balcony / Deck,Deck - Exterior,Open Floorplan,Pocket Door,Flooring - Engineered Hardwood |
| Dining Room Level | Second |
| Dining Room Area | 140 |
| Bedroom 4 Level | First |
| Bedroom 3 Level | First |
| Second Bedroom Level | Third |
| Bathroom 1 Level | First |
| Bathroom 2 Level | Third |
Exterior Features
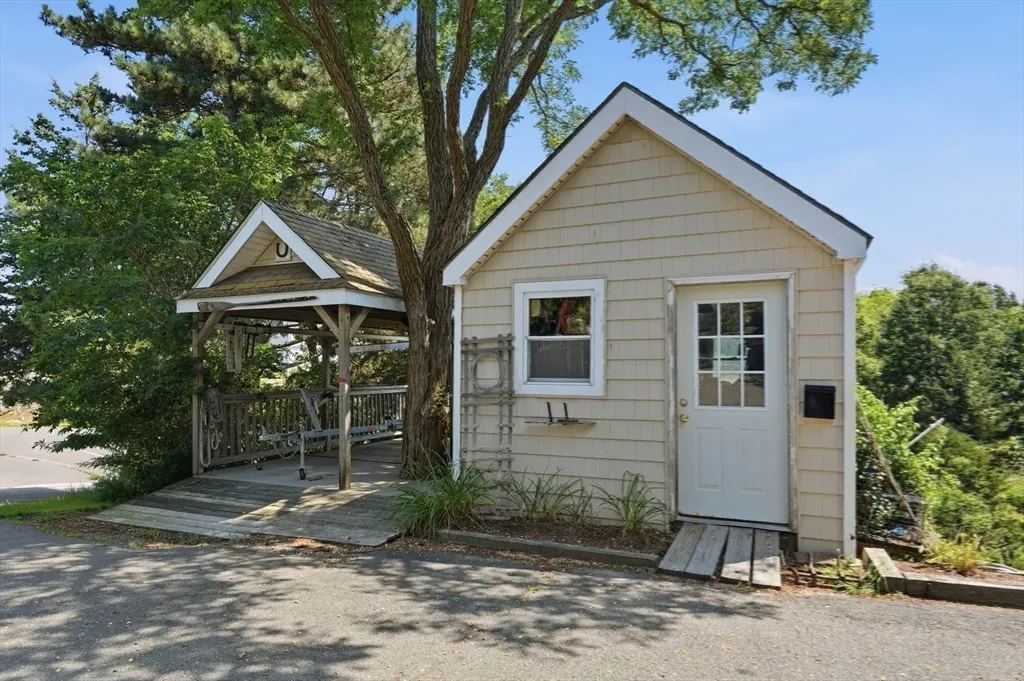
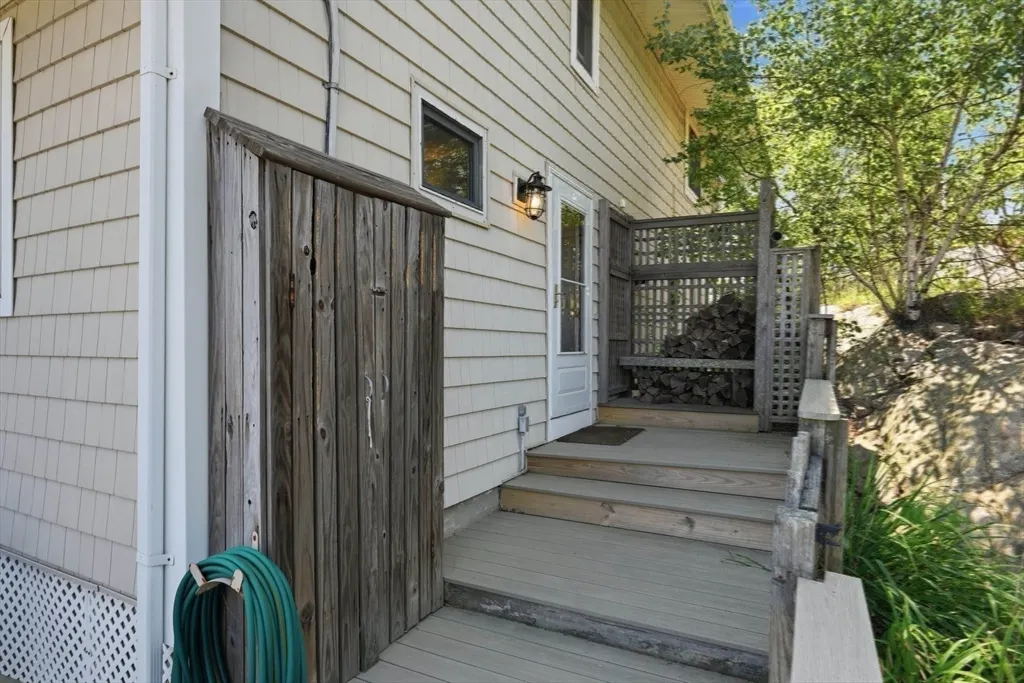
| Exterior Amenities | Deck,Deck - Wood,Deck - Composite,Patio,Storage,Garden |
|---|---|
| Parking Features | Paved Drive,Off Street,Paved |
| Lot Features | Cul-De-Sac,Corner Lot,Wooded,Sloped |
| Water Source | Public |
| Total Parking | 6 |
| Lot Size Area | 0.42 |
| Foundation Details | Other |
| Spa | No |
| Building Area Total | 2038 |
| Lot Size Acres | 0.42 |
| Road Surface Type | Paved |
| Waterfront Y/N | No |
| Road Frontage Type | Private Road |
| Road Responsibility | Private Maintained Road |
Amenities
- Foreclosure
- Views
- Short Sale
- New Construction
- Adult 55+
- Lease To Own
- No HOA Fees
- Furnished
- Primary On Main
- Air Conditioning
- Seller Finance
- Green
- Fixer Upper
- Horse
- Golf
- Fireplace
- Deck
- Garage
- Basement
- Pool
Property vs Single Family Average in 01930
Price
Taxes
Year Built
Visits
 Massachusetts MLS Property Info Network (MLSPIN) - The property listing data and information set forth herein were provided to MLS Property Information Network, Inc. from third party sources, including sellers, lessors and public records, and were compiled by MLS Property Information Network, Inc. The property listing data and information are for the personal, non commercial use of consumers having a good faith interest in purchasing or leasing listed properties of the type displayed to them and
