
Views - Eco Friendly
Address
25 Bumblebee Dr, Plymouth, MA
Price
$ 580,000
Property Attributes
- MLS#73571058
- TypeSingle Family
- Listing Status Active
- CountyPLYMOUTH
- CityPlymouth
- NeighborhoodPond Walk
- Zip02360
- StyleColonial
- Year Built2026
- Taxes$ 1
- Price$ 580,000
- Bedrooms3
- Full Bathrooms2
- Half Bathrooms0
- Sqr Footage1360
- Lot Size0.3 Acres
Data Source:
Massachusetts MLS Property Info Network (MLSPIN)
Property Description
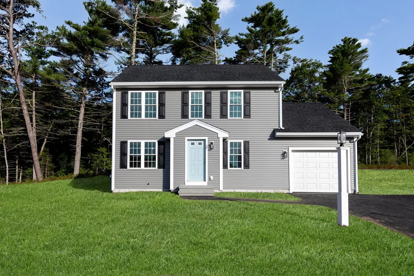
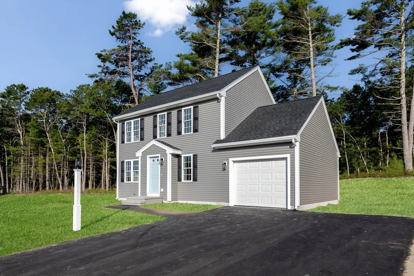
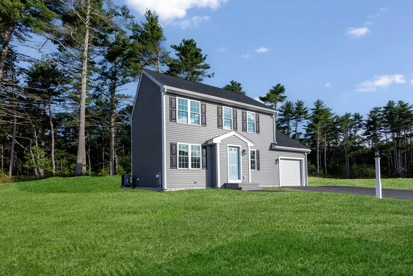
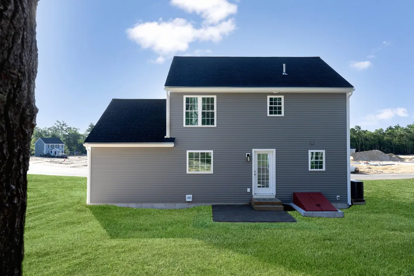
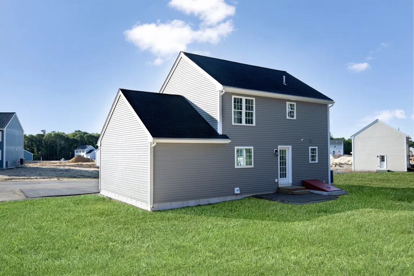
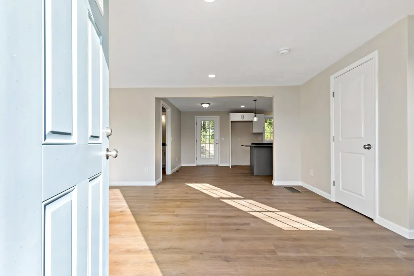
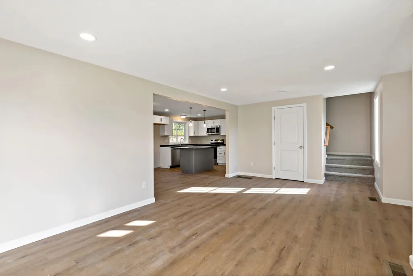
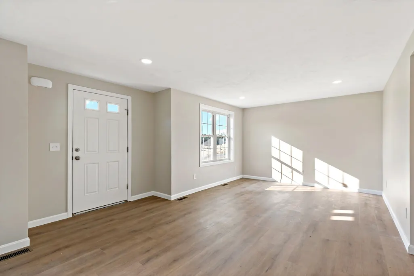
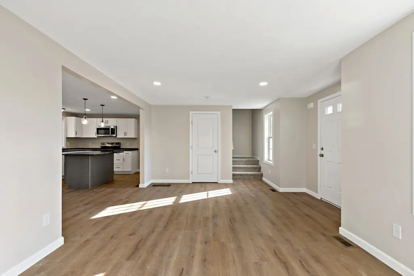
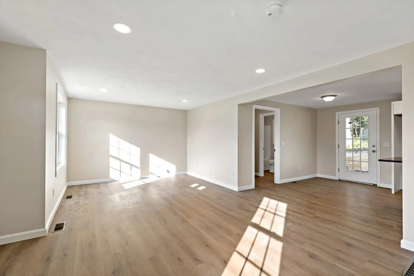
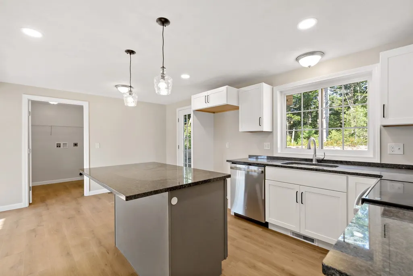
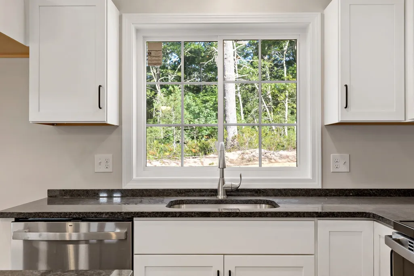
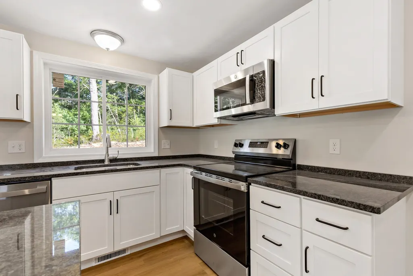
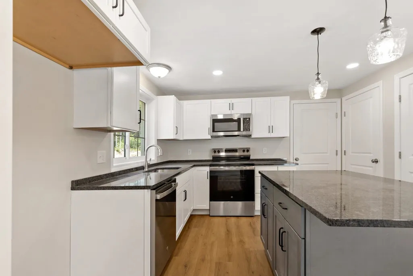
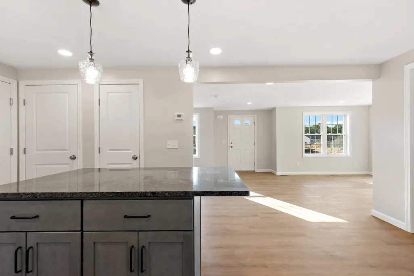
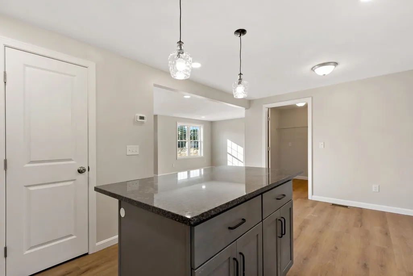
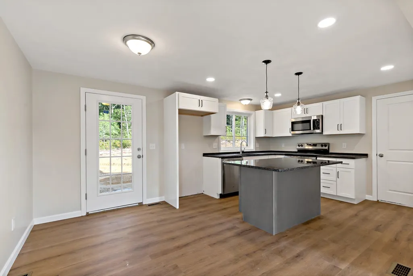
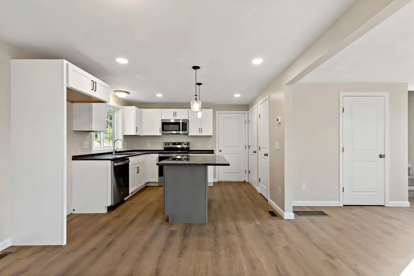
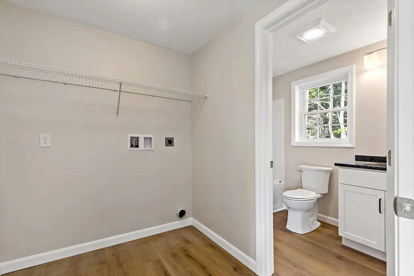
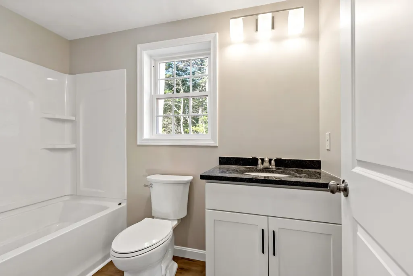
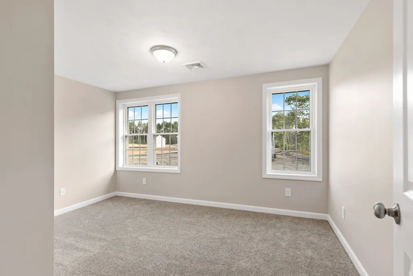
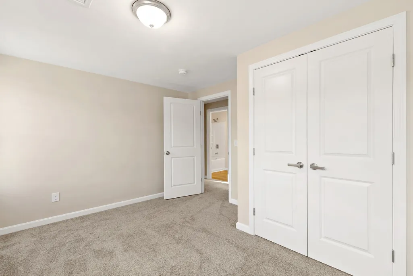
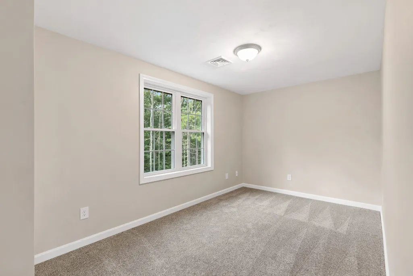
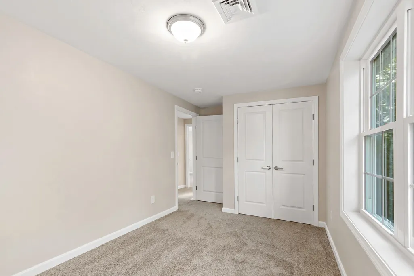
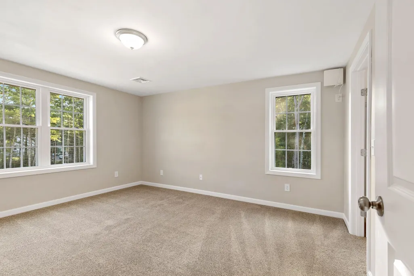
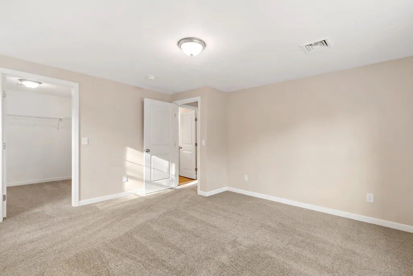
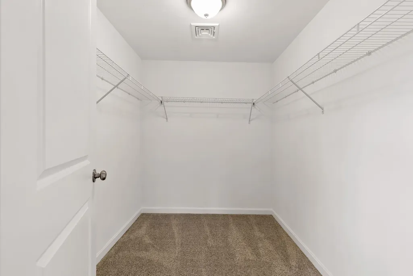
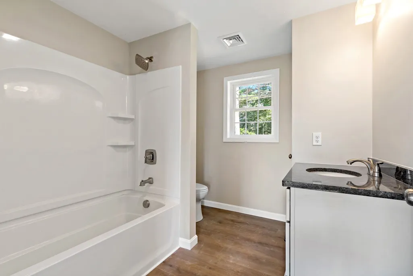
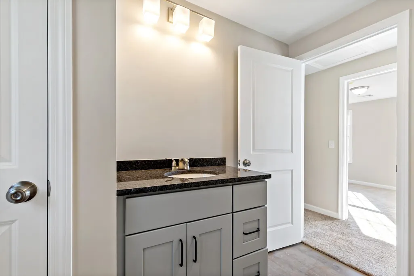
POND WALK - [GPS 615 Wareham Rd., Plym] Welcome to Pond Walk a beautiful pond community in So. Plymouth. This new subdivision has 49 homes tucked away in lush greenery with rights to White Island Pond. The "Pembroke 1 car" is a well-planned out colonial with 3 beds and 2 full baths. Once entering the home you'll notice the open floor plan, ample sized living rm, leading into an eat in kitchen with access to the backyard. First floor laundry rm and full bath round out this floor. Moving up the naturally lit staircase you'll find 3 bedrooms , the primary bedroom has a walk-in closet and a full bathroom. This Premium Lot has a pretty natural tree line along the back . Other homes available. Builder reservers the right to make any style changes to plans as needed. Photos are facimilies. Model home available to view . Delivery Late Feb/early March.
| Price History | |
|---|---|
| 9/3/2026 | Listed $580,000 |
General Features
| Sewer | Private Sewer |
|---|---|
| Heating | Heat Pump |
| Cooling | Heat Pump |
| Utilities | for Electric Range,for Electric Dryer,Washer Hookup,Icemaker Connection |
| Roof | Shingle |
| Appliances | Electric Water Heater,Range,Dishwasher,Microwave,Plumbed For Ice Maker |
| Zoning | . |
| HOA Fee | 100 |
| Garage Spaces | 1 |
| Architectural Style | Colonial |
| Construction Materials | Frame |
| Year Built | 2026 |
| Electric | 220 Volts,Fuses |
| Property Subtype | Single Family Residence |
| Tax Year | 2026 |
| Waterfront Features | Beach Access,Lake/Pond,Walk to,1/10 to 3/10 To Beach,Beach Ownership(Private,Deeded Rights) |
| Community Features | Shopping,Tennis Court(s),Park,Walk/Jog Trails,Bike Path,Conservation Area,Sidewalks |
| Assoc Fee Paid Per | Monthly |
| County | Plymouth |
| Property Type | Residential |
| HOA | Yes |
| Attached Garage | Yes |
| Energy Efficient | Thermostat |
| Subdivision Name | Pond Walk |
| Garage Y/N | Yes |
| Waterview | No |
| Total Rooms | 7 |
| Full Baths | 2 |
| Status | Active |
| Directions | GPS 615 Wareham Rd |
| City | Plymouth |
| Disclosures | Room sizes are estimates. |
| Senior Community Y/N | No |
| Lot Size Units | Acres |
| Lot Size Square Feet | 13017 |
| Carport Y/N | No |
| Property Attached Y/N | No |
| Year Built Details | Under Construction |
| Tax Annual Amount | 1 |
| Home Warranty Y/N | No |
| Building Area Units | Square Feet |
| Primary Bedroom Level | Second |
| Standard Status | Active |
| Year Built Source | Builder |
| Tax Assessed Value | 1 |
| Certified Treated | None |
Interior Features
| Basement | Full,Interior Entry,Bulkhead,Concrete,Unfinished |
|---|---|
| Flooring | Vinyl,Carpet |
| Kitchen Level | First |
| Air Conditioning Y/N | Yes |
| Heating Y/N | Yes |
| Window Features | Insulated Windows,Screens |
| Fireplace Y/N | No |
| Above Grade Finished Area | 1360 |
| Laundry Features | Laundry Closet,Flooring - Vinyl,First Floor,Electric Dryer Hookup,Washer Hookup |
| Total Bedrooms | 3 |
| Living Room Level | First |
| LivingAreaSource | Owner |
| Kitchen Features | Flooring - Vinyl,Dining Area,Pantry,Countertops - Stone/Granite/Solid,Exterior Access,Open Floorplan,Stainless Steel Appliances |
| Total Baths | 2 |
| Primary Bathroom Features | No |
| Living Room Features | Closet,Flooring - Wall to Wall Carpet,Open Floorplan |
| Bedroom 3 Features | Closet,Flooring - Wall to Wall Carpet |
| Bedroom 2 Features | Closet,Flooring - Wall to Wall Carpet |
| Kitchen Area | 228 |
| Kitchen Length | 19 |
| Kitchen Width | 12 |
| Primary on Main | 121 |
| Second Bedroom Length | 11 |
| Second Bedroom Width | 11 |
| Bedroom 3 Area | 100 |
| Bedroom 3 Length | 10 |
| Bedroom 3 Width | 10 |
| Living Room Area | 240 |
| Living Room Length | 20 |
| Living Room Width | 12 |
| Primary Bedroom Area | 165 |
| Primary Bedroom Features | Walk-In Closet(s),Flooring - Wall to Wall Carpet |
| Primary Bedroom Length | 15 |
| Primary Bedroom Width | 11 |
| Bedroom 3 Level | Second |
| Second Bedroom Level | Second |
| Bathroom 1 Level | First |
| Bathroom 2 Level | Second |
Exterior Features
| Exterior Amenities | Rain Gutters,Screens |
|---|---|
| Parking Features | Attached,Paved Drive,Off Street,Paved |
| Lot Features | Cul-De-Sac,Wooded,Cleared |
| Water Source | Private |
| Total Parking | 3 |
| Lot Size Area | 0.3 |
| Foundation Details | Concrete Perimeter |
| Spa | No |
| Building Area Total | 1360 |
| Lot Size Acres | 0.3 |
| Road Surface Type | Paved |
| Waterfront Y/N | No |
| Covered Spaces | 1 |
| Door Features | Insulated Doors |
| Road Frontage Type | Private Road |
| Road Responsibility | Private Maintained Road |
Amenities
- Foreclosure
- Views
- Short Sale
- New Construction
- Adult 55+
- Lease To Own
- No HOA Fees
- Furnished
- Primary On Main
- Air Conditioning
- Seller Finance
- Green
- Fixer Upper
- Horse
- Golf
- Fireplace
- Deck
- Garage
- Basement
- Pool
Property vs Single Family Average in 02360
Price
Year Built
Visits
 Massachusetts MLS Property Info Network (MLSPIN) - The property listing data and information set forth herein were provided to MLS Property Information Network, Inc. from third party sources, including sellers, lessors and public records, and were compiled by MLS Property Information Network, Inc. The property listing data and information are for the personal, non commercial use of consumers having a good faith interest in purchasing or leasing listed properties of the type displayed to them and
