
New Construction - Golf Course - Eco Friendly



Address
11 Trumpet Vine Lane, Plymouth, MA
Price
$ 619,900
Property Attributes
- MLS#73448256
- TypeSingle Family
- Listing Status Active
- CountyPLYMOUTH
- CityPlymouth
- NeighborhoodRedbrook
- Zip02360
- Style
- Year Built2025
- Price$ 619,900
- Bedrooms2
- Full Bathrooms2
- Half Bathrooms1
- Sqr Footage1664
- Lot Size0.04 Acres
Data Source:
Massachusetts MLS Property Info Network (MLSPIN)
Property Description
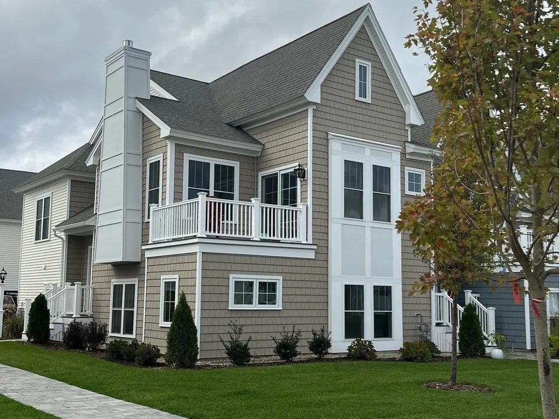
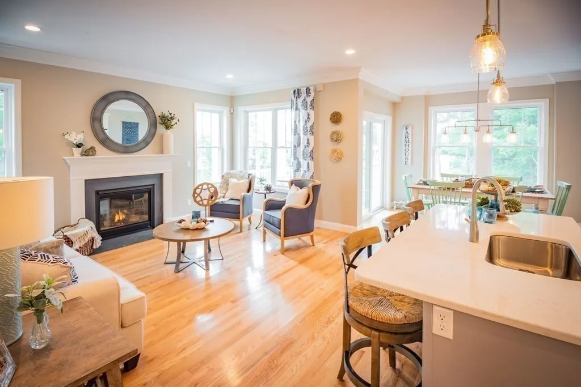
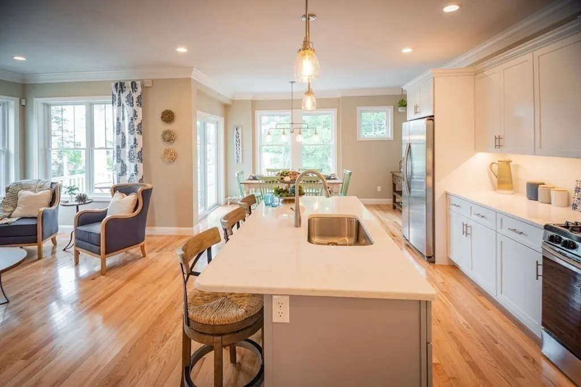
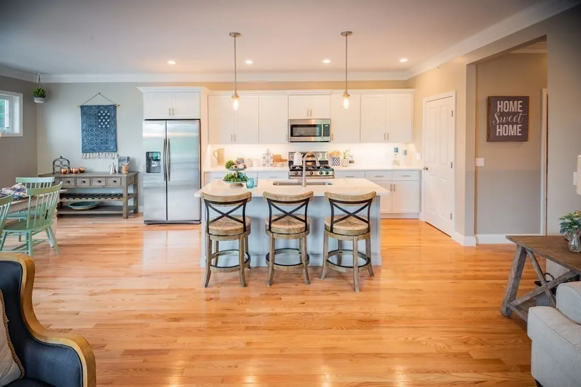
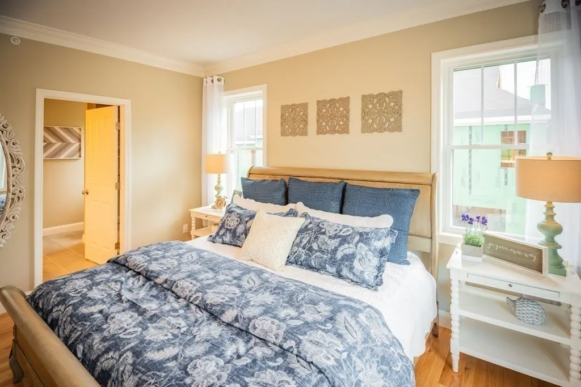
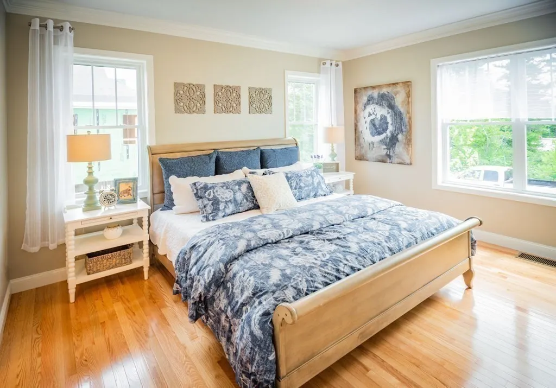
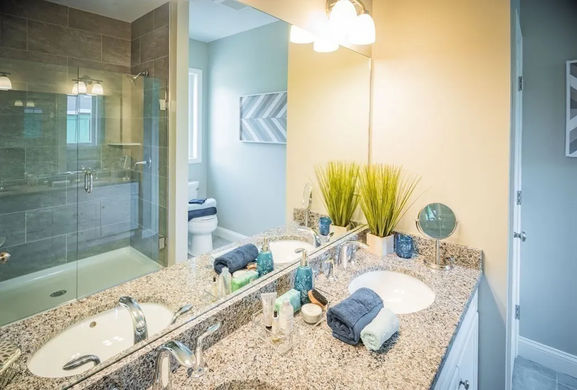
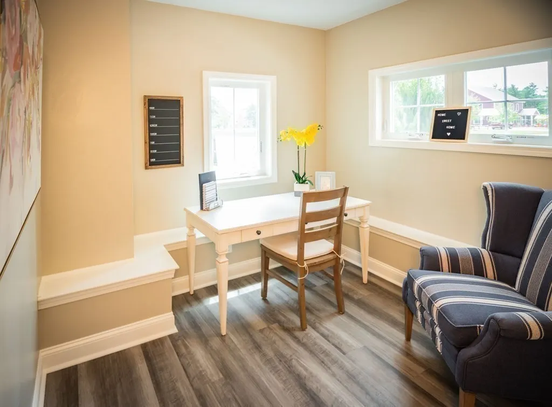
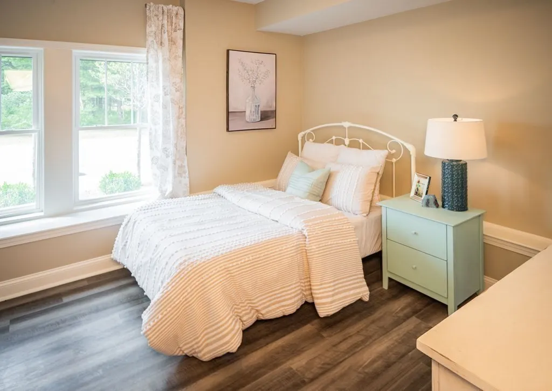
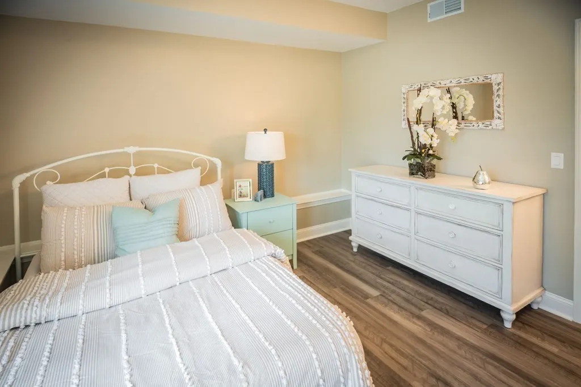
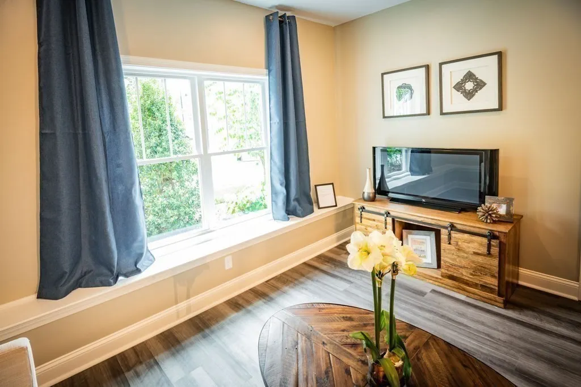
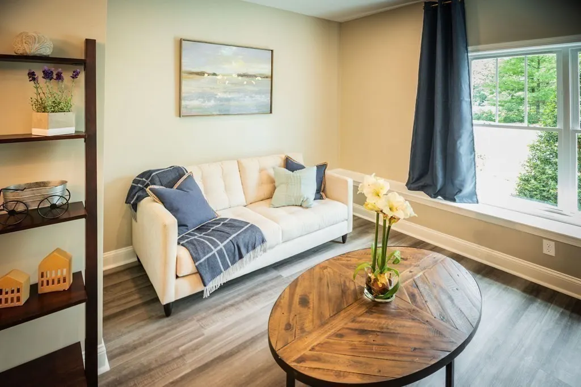
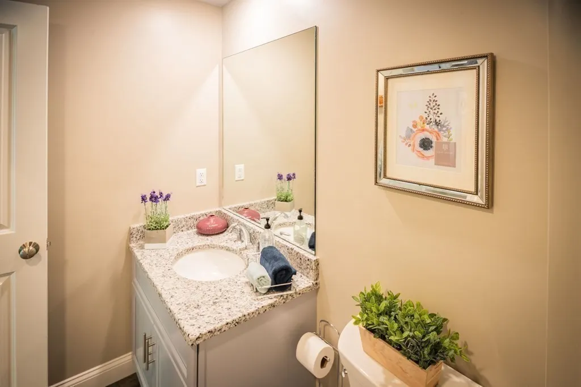
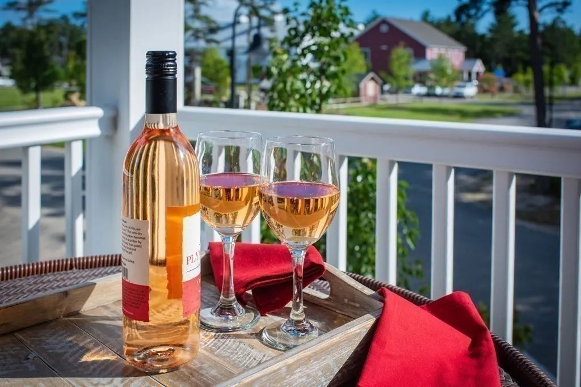
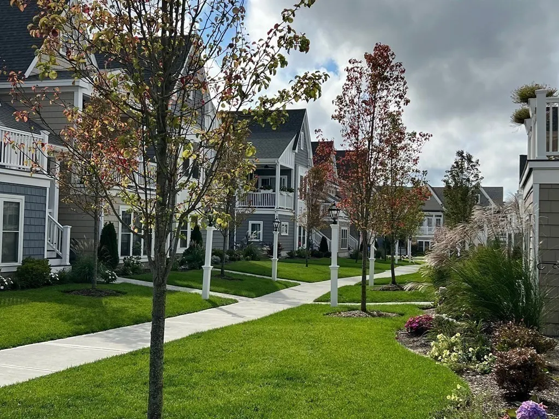
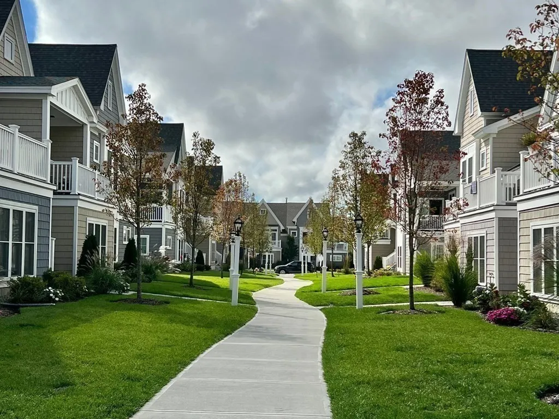
PRICE IMPROVEMENT ON THE LAST 2 NEW CONSTRUCTION TOWNHOMES WITH BUILDER WARRANTY! Ready for occupancy! ONLY 2 New Townhome left! Welcome to Townhomes on the Green, easy, low-maintenance living in the heart of Redbrook. Beautiful selections in this bright & sunny plan offers 2 spacious levels of thoughtfully designed living space. The main floor features a large kitchen & dining area with hardwood floors, granite countertops, ample cabinetry, & full pantry. The open-concept living area includes a cozy gas fireplace & access to a private deck perfect for relaxing. The primary suite includes a double vanity & walk-in closet. The garden level provides even more living space with a family room, guest bedroom, home office & full bath, ideal for visitors or working from home. Step outside to enjoy the extensive network of scenic trails, swimming and fishing at Deer Pond, kayaking at Eagle Hill, fitness at the YMCA, or relaxing on the Village Green. $2k credit at close if P&S signed by 9/15/2026 SHOWN BY APPOINTMENT, PLEASE SEE SHOWING INSTRUCTIONS!
| Elementary School | Middle School | High School |
|---|---|---|
| South Elementary School | South Middle School | South High School |
| Price History | |
|---|---|
| 10/27/2025 | Listed $624,900 |
| 8/4/2026 | 1$619,900 |
General Features
| Sewer | Private Sewer |
|---|---|
| Heating | Central,Natural Gas |
| Cooling | Central Air |
| Utilities | for Gas Range,for Electric Dryer,Washer Hookup |
| Roof | Shingle |
| Appliances | Gas Water Heater,Range,Dishwasher,Microwave |
| HOA Fee | 375.7 |
| Garage Spaces | 2 |
| Patio/Porch Features | Deck,Deck - Vinyl |
| Security Features | Security System |
| Construction Materials | Conventional (2x4-2x6) |
| Year Built | 2025 |
| Electric | 200+ Amp Service |
| Levels | Multi/Split |
| Property Subtype | Single Family Residence |
| Tax Year | 2025 |
| Waterfront Features | Lake/Pond,0 to 1/10 Mile To Beach,Beach Ownership(Association) |
| Community Features | Shopping,Pool,Park,Walk/Jog Trails,Golf,Medical Facility,Bike Path,Conservation Area,Highway Access,Public School,Other |
| Accessibility | No |
| Assoc Fee Paid Per | Monthly |
| County | Plymouth |
| Property Type | Residential |
| HOA | Yes |
| Attached Garage | Yes |
| Energy Efficient | Thermostat |
| Subdivision Name | Redbrook |
| Garage Y/N | Yes |
| Waterview | No |
| Total Rooms | 8 |
| Full Baths | 2 |
| Status | Active |
| Directions | GPS 11 Trumpet Vine |
| High School | South |
| City | Plymouth |
| Disclosures | PLEASE,SEE SHOWING INSTRUCTIONS Room dimensions are approximate,renderings and photos are of a model Emerald floor plan,building specs may change at any time. Listing agent has a business relationshi |
| Senior Community Y/N | No |
| Lot Size Units | Acres |
| Lot Size Square Feet | 1600 |
| Carport Y/N | No |
| Elementary School | South |
| Property Attached Y/N | Yes |
| Year Built Details | Under Construction |
| Home Warranty Y/N | Yes |
| Middle/Junior High School | South |
| Building Area Units | Square Feet |
| Primary Bedroom Level | Second |
| Standard Status | Active |
| Year Built Source | Builder |
| Certified Treated | None |
Interior Features
| Interior Amenities | Study,Internet Available - Unknown |
|---|---|
| Flooring | Tile,Carpet,Hardwood,Flooring - Wall to Wall Carpet |
| Total Fireplaces | 1 |
| Fireplace Features | Living Room |
| Kitchen Level | Second |
| Air Conditioning Y/N | Yes |
| Heating Y/N | Yes |
| Window Features | Insulated Windows,Screens |
| Fireplace Y/N | Yes |
| Above Grade Finished Area | 1664 |
| Half Baths | 1 |
| Laundry Features | Flooring - Stone/Ceramic Tile,Electric Dryer Hookup,Washer Hookup,Second Floor |
| Total Bedrooms | 2 |
| Living Room Level | Second |
| LivingAreaSource | Other |
| Kitchen Features | Flooring - Wood,Pantry,Countertops - Stone/Granite/Solid,Kitchen Island,Open Floorplan,Recessed Lighting,Stainless Steel Appliances,Gas Stove |
| Total Baths | 3 |
| Primary Bathroom Features | Yes |
| Living Room Features | Flooring - Hardwood,Cable Hookup,Deck - Exterior,Open Floorplan |
| Bedroom 2 Features | Closet,Flooring - Wall to Wall Carpet |
| Dining Room Features | Flooring - Hardwood,Open Floorplan |
| Kitchen Area | 135 |
| Kitchen Length | 9 |
| Kitchen Width | 15 |
| Primary on Main | 143 |
| Second Bedroom Length | 13 |
| Second Bedroom Width | 11 |
| Dining Room Area | 14 |
| Dining Room Width | 8 |
| Family Room Area | 156 |
| Family Room Length | 12 |
| Living Room Area | 210 |
| Living Room Length | 14 |
| Living Room Width | 15 |
| Primary Bedroom Area | 182 |
| Primary Bedroom Features | Bathroom - Full,Bathroom - Double Vanity/Sink,Walk-In Closet(s),Flooring - Wall to Wall Carpet,Cable Hookup |
| Primary Bedroom Length | 14 |
| Primary Bedroom Width | 13 |
| Family Room Width | 13 |
| Family Room Level | First |
| Family Room Features | Flooring - Wall to Wall Carpet |
| Dining Room Level | Second |
| Dining Room Area | 112 |
| Second Bedroom Level | First |
| Bathroom 1 Level | Second |
| Bathroom 2 Level | Second |
| Bathroom 3 Level | First |
Exterior Features
| Exterior Amenities | Deck,Deck - Vinyl,Rain Gutters,Professional Landscaping,Sprinkler System,Screens |
|---|---|
| Parking Features | Attached,Garage Door Opener,Paved Drive,Paved |
| Lot Features | Other |
| Water Source | Private |
| Total Parking | 2 |
| Lot Size Area | 0.04 |
| Foundation Details | Concrete Perimeter |
| Spa | No |
| Building Area Total | 1664 |
| Lot Size Acres | 0.04 |
| Waterfront Y/N | No |
| Covered Spaces | 2 |
| Door Features | Insulated Doors |
| Road Frontage Type | Private Road |
Amenities
- Foreclosure
- Views
- Short Sale
- New Construction
- Adult 55+
- Lease To Own
- No HOA Fees
- Furnished
- Primary On Main
- Air Conditioning
- Seller Finance
- Green
- Fixer Upper
- Horse
- Golf
- Fireplace
- Deck
- Garage
- Basement
- Pool
Property vs Single Family Average in 02360
Price
Year Built
Visits
In The Neighborhood
Just Listed
Plymouth
$ 970,000
45 Cranberry Farm Rd
Plymouth, MA 02360
- Type
- Single Family
- Size
- 2,897 SqFt
- Rooms
- 3 Beds + 2.5 Baths
Just Listed
Plymouth
$ 575,000
77 Sunflower Way
Plymouth, MA 02360
- Type
- Single Family
- Size
- 1,624 SqFt
- Rooms
- 2 Beds + 2.5 Baths
Eco Friendly
Plymouth
$ 625,900
7 Sunflower Way
Plymouth, MA 02360
- Type
- Single Family
- Size
- 1,664 SqFt
- Rooms
- 2 Beds + 2.5 Baths
Views
Plymouth
$ 825,000
15 Southview Way
Plymouth, MA 02360
- Type
- Single Family
- Size
- 3,033 SqFt
- Rooms
- 3 Beds + 3.5 Baths
 Massachusetts MLS Property Info Network (MLSPIN) - The property listing data and information set forth herein were provided to MLS Property Information Network, Inc. from third party sources, including sellers, lessors and public records, and were compiled by MLS Property Information Network, Inc. The property listing data and information are for the personal, non commercial use of consumers having a good faith interest in purchasing or leasing listed properties of the type displayed to them and
