
New Construction - Golf Course - Primary on Main - Eco Friendly
Address
33 Yellowcress, Plymouth, MA
Price
$ 827,900
Property Attributes
- MLS#73572928
- TypeSingle Family
- Listing Status Active
- CountyPLYMOUTH
- CityPlymouth
- AreaPinehills
- NeighborhoodPinehills
- Zip02360
- Style
- Year Built2026
- Price$ 827,900
- Bedrooms2
- Full Bathrooms2
- Half Bathrooms1
- Sqr Footage1750
- Lot Size0.06 Acres
Data Source:
Massachusetts MLS Property Info Network (MLSPIN)
Property Description
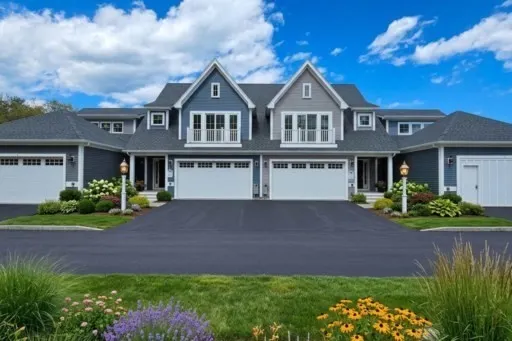
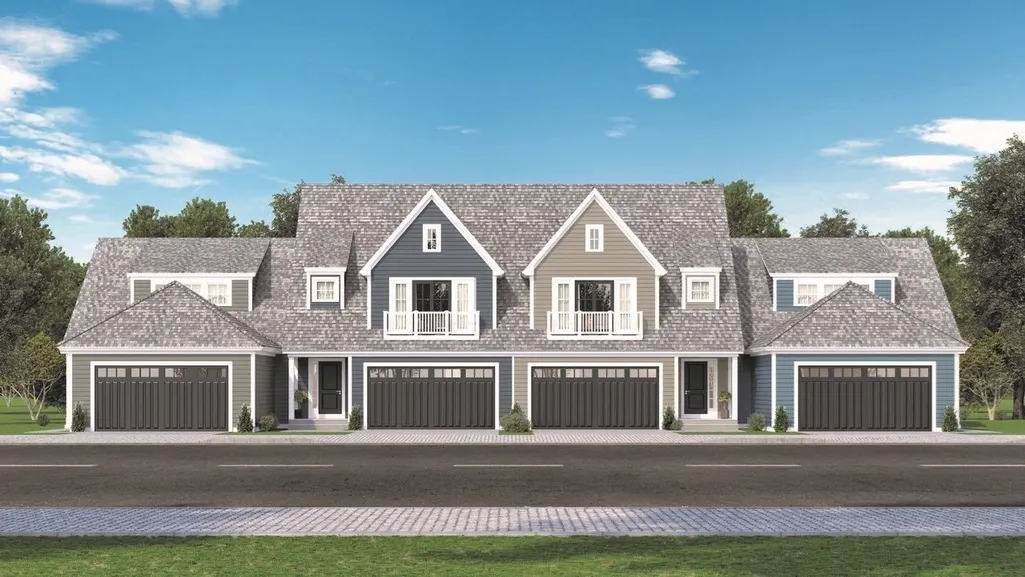
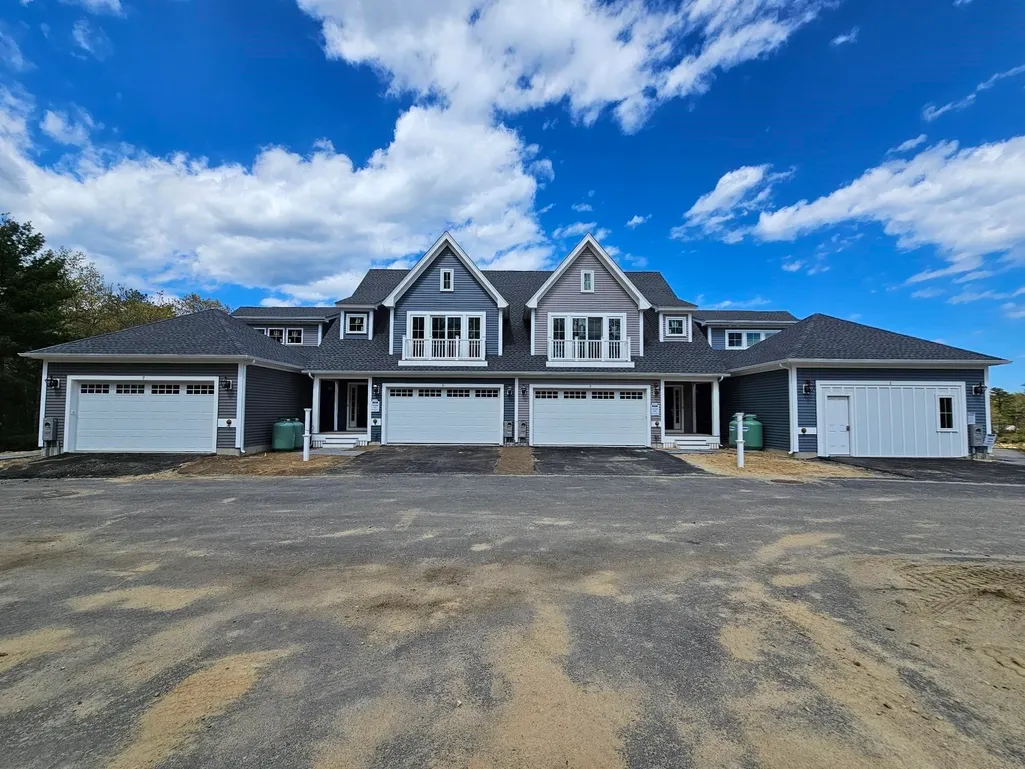
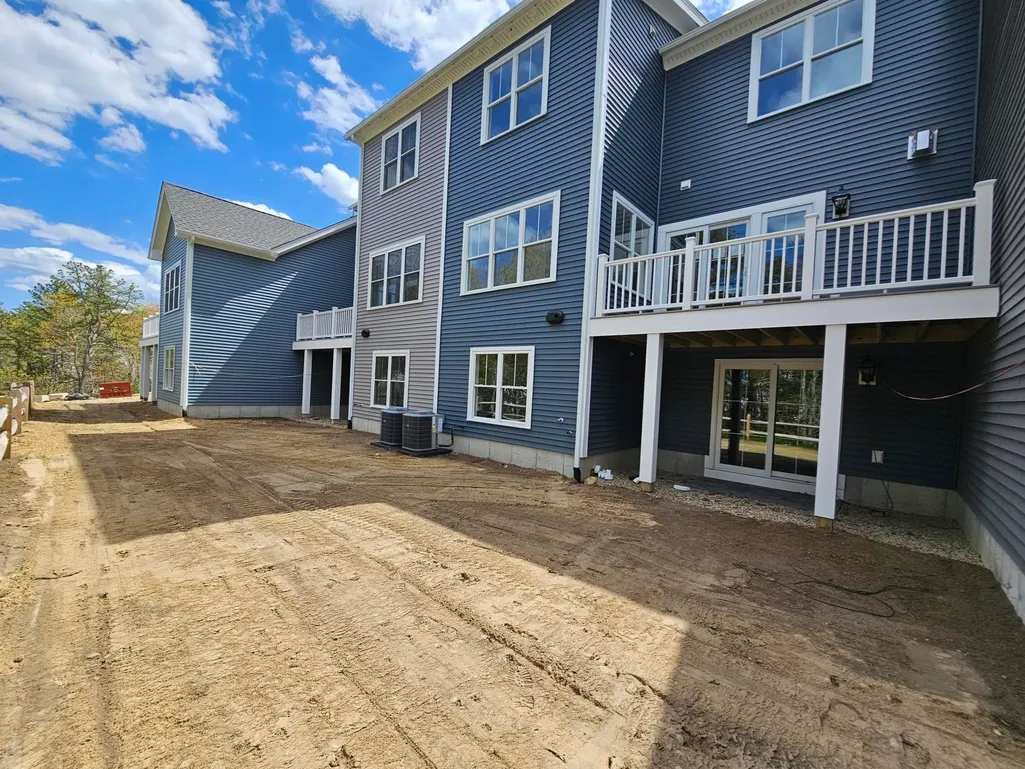
NEW CONSTRUCTION – Ready for delivery in February, still time to pick finishes! Brand new floor plans at Symington Woods, the thoughtfully designed "Seawind" floor plan features a main floor primary suite for easy, comfortable living. The open-concept kitchen, dining, and living areas create a bright and inviting space, perfect for both everyday living and entertaining. A slider off the living room leads to a private patio, extending your living space outdoors. The second level offers an additional bedroom and bath, ideal for guests, plus a loft that would make a great bonus space or office. The large unfinished basement provides tons of storage or endless potential for more living space. A perfect blend of convenience, flexibility, and modern design. Don’t miss the opportunity to own this exceptional new construction home with a one year builder warranty. Proudly built by Whitman Homes.
| Elementary School | High School |
|---|---|
| Nathaniel Morton Elementary School | North High School |
| Price History | |
|---|---|
| 9/8/2026 | Listed $827,900 |
General Features
| Sewer | Private Sewer |
|---|---|
| Heating | Central,Natural Gas |
| Cooling | Central Air |
| Utilities | for Gas Range,for Electric Dryer,Washer Hookup |
| Roof | Shingle |
| Appliances | Gas Water Heater,Range,Dishwasher,Microwave |
| HOA Fee | 368 |
| Garage Spaces | 2 |
| Patio/Porch Features | Deck,Deck - Composite,Patio |
| Security Features | Security System |
| Construction Materials | Conventional (2x4-2x6) |
| Year Built | 2026 |
| Electric | 200+ Amp Service |
| Levels | Multi/Split |
| Property Subtype | Single Family Residence |
| Tax Year | 2026 |
| Community Features | Shopping,Pool,Walk/Jog Trails,Golf,Medical Facility,Bike Path,Highway Access,Public School,Other |
| Accessibility | No |
| Assoc Fee Paid Per | Monthly |
| County | Plymouth |
| Property Type | Residential |
| HOA | Yes |
| Attached Garage | Yes |
| Energy Efficient | Thermostat |
| Subdivision Name | Pinehills |
| Garage Y/N | Yes |
| Waterview | No |
| Total Rooms | 6 |
| Full Baths | 2 |
| Status | Active |
| Directions | Clark Rd To Mainstone to Symington To Fiddlehead. Please do not use construction entrance. |
| High School | North |
| City | Plymouth |
| Disclosures | PLEASE,PLEASE SEE SHOWING INSTRUCTIONS Room dimensions are approximate,building specs may change at any time. Listing agent has a business relationship with Seller. SHOWN BY ADVANCED APPT ONLY. |
| Senior Community Y/N | No |
| MLS Area | Pinehills |
| Lot Size Units | Acres |
| Lot Size Square Feet | 2508 |
| Carport Y/N | No |
| Elementary School | Nathaniel Morton |
| Property Attached Y/N | Yes |
| Year Built Details | Under Construction |
| Home Warranty Y/N | Yes |
| Building Area Units | Square Feet |
| Primary Bedroom Level | First |
| Standard Status | Active |
| Year Built Source | Builder |
| Certified Treated | None |
Interior Features
| Interior Amenities | Loft,Internet Available - Unknown |
|---|---|
| Basement | Walk-Out Access |
| Flooring | Tile,Carpet,Hardwood,Flooring - Wall to Wall Carpet |
| Total Fireplaces | 1 |
| Fireplace Features | Living Room |
| Kitchen Level | First |
| Air Conditioning Y/N | Yes |
| Heating Y/N | Yes |
| Window Features | Insulated Windows,Screens |
| Fireplace Y/N | Yes |
| Above Grade Finished Area | 1750 |
| Half Baths | 1 |
| Laundry Features | Flooring - Stone/Ceramic Tile,Electric Dryer Hookup,Washer Hookup,Second Floor |
| Total Bedrooms | 2 |
| Living Room Level | First |
| LivingAreaSource | Other |
| Kitchen Features | Flooring - Wood,Pantry,Countertops - Stone/Granite/Solid,Kitchen Island,Open Floorplan,Recessed Lighting,Stainless Steel Appliances,Gas Stove |
| Total Baths | 3 |
| Primary Bathroom Features | Yes |
| Living Room Features | Flooring - Hardwood,Cable Hookup,Open Floorplan |
| Bedroom 2 Features | Closet,Flooring - Wall to Wall Carpet |
| Dining Room Features | Flooring - Hardwood,Open Floorplan |
| Primary Bedroom Features | Bathroom - Full,Bathroom - Double Vanity/Sink,Walk-In Closet(s),Flooring - Wall to Wall Carpet,Cable Hookup |
| Dining Room Level | First |
| Second Bedroom Level | Second |
| Bathroom 1 Level | First |
| Bathroom 2 Level | First |
| Bathroom 3 Level | Second |
Exterior Features
| Exterior Amenities | Deck,Deck - Composite,Patio,Rain Gutters,Professional Landscaping,Sprinkler System,Screens |
|---|---|
| Parking Features | Attached,Garage Door Opener,Paved Drive,Paved |
| Water Source | Private |
| Total Parking | 2 |
| Lot Size Area | 0.06 |
| Foundation Details | Concrete Perimeter |
| Spa | No |
| Building Area Total | 1750 |
| Lot Size Acres | 0.06 |
| Waterfront Y/N | No |
| Covered Spaces | 2 |
| Door Features | Insulated Doors |
| Road Frontage Type | Private Road |
Amenities
- Foreclosure
- Views
- Short Sale
- New Construction
- Adult 55+
- Lease To Own
- No HOA Fees
- Furnished
- Primary On Main
- Air Conditioning
- Seller Finance
- Green
- Fixer Upper
- Horse
- Golf
- Fireplace
- Deck
- Garage
- Basement
- Pool
Property vs Single Family Average in 02360
Price
Year Built
Visits
In The Neighborhood
Golf Course
Plymouth
$ 1,999,900
4 Kettle View
Plymouth, MA 02360
- Type
- Single Family
- Size
- 5,967 SqFt
- Rooms
- 3 Beds + 5 Baths
 Massachusetts MLS Property Info Network (MLSPIN) - The property listing data and information set forth herein were provided to MLS Property Information Network, Inc. from third party sources, including sellers, lessors and public records, and were compiled by MLS Property Information Network, Inc. The property listing data and information are for the personal, non commercial use of consumers having a good faith interest in purchasing or leasing listed properties of the type displayed to them and
